As you step inside, a hallway opens into a spacious living room that flows directly into the dining area, creating an open concept feel with hardwood floors and great natural light throughout. The kitchen sits at the back of the home and features stainless steel appliances, fresh finishes, and convenient access to the basement. Just beyond the kitchen is a neatly placed half bath, followed by a sunroom that adds a versatile bonus space and leads directly to the backyard. Upstairs, the second floor is fully carpeted and offers three bedrooms along with a clean, modern full bathroom. Each room feels bright and move-in ready, giving you space to settle in without any work needed. Outside, the backyard provides a simple, private area for relaxing, grilling, or letting pets enjoy some fresh air. With its fresh finishes, smart layout, and brand-new features throughout, this home delivers the comfort of a modern renovation in a quiet, walkable neighborhood.
For sale
$174,000
18 Green St, Ashley, PA 18706
3beds
1,255sqft
Residential, Single Family Residence
Built in 1946
1,742 Square Feet Lot
$-- Zestimate®
$139/sqft
$-- HOA
What's special
Great natural light throughoutOpen concept feelHardwood floors
- 46 days
- 380
- 52
Zillow last checked:
Listing updated:
Listed by:
Emma Djiya,
PIKE/WAYNE ASSOCIATION 570-226-2300
Source: GSBR as distributed by MLS GRID,MLS#: SC264177
Facts & features
Interior
Bedrooms & bathrooms
- Bedrooms: 3
- Bathrooms: 2
- Full bathrooms: 1
- 1/2 bathrooms: 1
Rooms
- Room types: Basement, Master Bedroom, Other Room, Living Room, Kitchen, Dining Room, Bedroom 3, Bedroom 2, Bathroom 2
Primary bedroom
- Description: W.I.C 6*11.11
- Area: 108 Square Feet
- Dimensions: 9 x 12
Bedroom 2
- Area: 84 Square Feet
- Dimensions: 7 x 12
Bedroom 3
- Area: 117 Square Feet
- Dimensions: 9 x 13
Bathroom 2
- Area: 56 Square Feet
- Dimensions: 7 x 8
Basement
- Area: 390 Square Feet
- Dimensions: 15 x 26
Dining room
- Area: 156 Square Feet
- Dimensions: 12 x 13
Kitchen
- Area: 168 Square Feet
- Dimensions: 14 x 12
Living room
- Area: 132 Square Feet
- Dimensions: 12 x 11
Other
- Area: 70 Square Feet
- Dimensions: 14 x 5
Other
- Area: 90 Square Feet
- Dimensions: 18 x 5
Heating
- Natural Gas
Cooling
- Ceiling Fan(s)
Appliances
- Included: Dishwasher, Refrigerator, Gas Range
Features
- Ceiling Fan(s), Kitchen Island, High Ceilings, Granite Counters, Eat-in Kitchen
- Flooring: Carpet, Luxury Vinyl, Hardwood
- Basement: Concrete
- Attic: None
- Has fireplace: No
Interior area
- Total structure area: 1,630
- Total interior livable area: 1,255 sqft
- Finished area above ground: 1,255
- Finished area below ground: 0
Property
Parking
- Parking features: Off Street
Features
- Levels: Two
- Stories: 2
- Patio & porch: Rear Porch
- Exterior features: Awning(s), Private Yard
Lot
- Size: 1,742 Square Feet
- Dimensions: 22 x 75
- Features: Level, Not In Development
Details
- Parcel number: 01I9SE1 004013000
- Zoning: R41
- Zoning description: Residential
Construction
Type & style
- Home type: SingleFamily
- Architectural style: Traditional
- Property subtype: Residential, Single Family Residence
Materials
- Aluminum Siding
- Foundation: Combination
- Roof: Asphalt,Shingle
Condition
- New construction: No
- Year built: 1946
Utilities & green energy
- Electric: Circuit Breakers
- Sewer: Public Sewer
- Water: Public
- Utilities for property: Natural Gas Available, Natural Gas Connected
Community & HOA
Community
- Security: Carbon Monoxide Detector(s), Smoke Detector(s)
Location
- Region: Ashley
Financial & listing details
- Price per square foot: $139/sqft
- Tax assessed value: $55,200
- Annual tax amount: $1,654
- Date on market: 8/24/2026
- Listing terms: Cash,USDA Loan,VA Loan,FHA,Conventional
- Road surface type: Paved
Estimated market value
Not available
Estimated sales range
Not available
$1,546/mo
Price history
| Date | Event | Price |
|---|---|---|
| 8/24/2026 | Listed for sale | $174,000-7.9%$139/sqft |
Source:  GSBR as distributed by MLS GRID #SC264177 Report a problem GSBR as distributed by MLS GRID #SC264177 Report a problem | ||
| 8/21/2026 | Listing removed | $189,000$151/sqft |
Source: PMAR #PM-142093 Report a problem | ||
| 6/11/2026 | Listed for sale | $189,000-5%$151/sqft |
Source: PMAR #PM-142093 Report a problem | ||
| 5/31/2026 | Listing removed | $199,000$159/sqft |
Source:  PWAR as distributed by MLS GRID #PW261193 Report a problem PWAR as distributed by MLS GRID #PW261193 Report a problem | ||
| 4/30/2026 | Listed for sale | $199,000+895%$159/sqft |
Source: PWAR as distributed by MLS GRID #PW261193 Report a problem | ||
| 1/10/2024 | Sold | $20,000+11.1%$16/sqft |
Source: Public Record Report a problem | ||
| 11/20/2020 | Sold | $18,000-63.9%$14/sqft |
Source: Public Record Report a problem | ||
| 1/1/2014 | Listing removed | $49,900$40/sqft |
Source: CENTURY 21 Signature Properties #13-2848 Report a problem | ||
| 9/19/2013 | Price change | $49,900-9.1%$40/sqft |
Source: CENTURY 21 Signature Properties #13-2848 Report a problem | ||
| 8/21/2013 | Price change | $54,900-15.4%$44/sqft |
Source: CENTURY 21 Signature Properties #13-2848 Report a problem | ||
| 7/18/2013 | Listed for sale | $64,900-5.3%$52/sqft |
Source: CENTURY 21 Signature Properties #13-2848 Report a problem | ||
| 3/13/2013 | Listing removed | $68,500$55/sqft |
Source: ERA One Source Realty #12-3512 Report a problem | ||
| 11/9/2012 | Price change | $68,500-4.9%$55/sqft |
Source: ERA One Source Realty #12-3512 Report a problem | ||
| 10/27/2012 | Price change | $72,000-4%$57/sqft |
Source: ERA One Source Realty #12-3512 Report a problem | ||
| 9/13/2012 | Listed for sale | $75,000$60/sqft |
Source: ERA One Source Realty #12-3512 Report a problem | ||
Public tax history
| Year | Property taxes | Tax assessment |
|---|---|---|
| 2023 | $1,655 +0.6% | $55,200 |
| 2022 | $1,645 | $55,200 |
| 2021 | $1,645 +2.7% | $55,200 |
| 2020 | $1,601 | $55,200 |
| 2019 | $1,601 +2.1% | $55,200 |
| 2018 | $1,568 | $55,200 |
| 2017 | -- | $55,200 |
| 2016 | -- | $55,200 |
| 2015 | -- | $55,200 |
| 2014 | -- | $55,200 |
| 2013 | -- | $55,200 |
| 2012 | -- | $55,200 |
| 2011 | -- | $55,200 |
| 2010 | -- | $55,200 |
| 2009 | -- | $55,200 +3307.4% |
| 2008 | -- | $1,620 |
| 2007 | -- | $1,620 |
| 2006 | -- | $1,620 |
| 2005 | -- | $1,620 |
| 2004 | -- | $1,620 |
| 2003 | -- | $1,620 |
| 2002 | -- | $1,620 |
| 2000 | -- | $1,620 |
Find assessor info on the county website
Monthly payment
Est. payment
Payment breakdown
Explore the cost of this home by adjusting the details. Changes won't be saved.Climate risks
Neighborhood: 18706
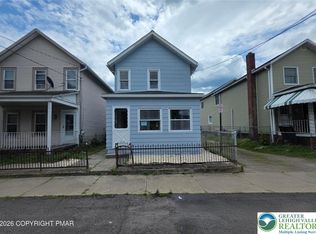
Similar homes
- $199,0003 bd1 ba1.5k sqft423 Andover St, Wilkes Barre, PA 18702For Sale
 MLS ID #26-3616, Holly Nealon, Berkshire Hathaway HomeServices Poggi, REALTORS. Luzerne County AOR
 - $259,9004 bd2 ba1.7k sqft61 Vine St, Ashley, PA 18706For Sale
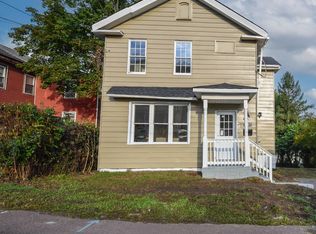 MLS ID #26-5131, Michael Nastasiak, Keller Williams Real Estate, Kingston. Luzerne County AOR
 - $179,5003 bd1 ba1.5k sqft156 Willow St, Wilkes Barre, PA 18702For Sale
 MLS ID #26-4659, Robert Merante, RPA Real Estate. Luzerne County AOR
 - $149,9994 bd2 ba1.7k sqft638 Main St, Sugar Notch, PA 18706For Sale
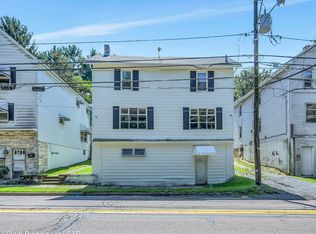 MLS ID #26-4598, Sandra Polguy, Lewith & Freeman, Mountaintop. Luzerne County AOR
 - $179,0003 bd1 ba1.2k sqft181 Courtdale Ave, Courtdale, PA 18704For Sale
 MLS ID #SC264618, David J. Mitchell, The Hub Real Estate Group Scranton. GSBR as distributed by MLS GRID
 - $205,0003 bd1 ba1.4k sqft293 Lyndwood Ave, Hanover Township, PA 18706For SaleMLS ID #SC263252, Roger G. Sherwood, Real of Pennsylvania. GSBR as distributed by MLS GRID
- $159,9003 bd1 ba1k sqft248 S Sheridan St, Wilkes Barre, PA 18702For SaleMLS ID #SC261906, Alexsis McGhee, EXP Realty LLC. GSBR as distributed by MLS GRID
- $185,0003 bd1 ba1.2k sqft236 W Union St, Nanticoke, PA 18634For SaleMLS ID #SC264444, Alyssa Mackiw, EXP Realty LLC. GSBR as distributed by MLS GRID
- $179,9003 bd1 ba1.5k sqft9 Price St, Plains, PA 18705For SaleMLS ID #SC263468, George A Semian, Coldwell Banker Town & Country Properties. GSBR as distributed by MLS GRID
