Step into 181 Courtdale Ave a beautifully remodeled 3-bedroom, 1-bath home offering the kind of upgrades and turn-key convenience rarely found in Courtdale. This property showcases a brand-new kitchen with granite countertops, new stainless-steel appliances, and new luxury vinyl flooring throughout, all complemented by a roof installed in 2026 for long-term peace of mind. Every detail has been thoughtfully updated to deliver modern comfort, style, and efficiency.Located within walking distance to Courtdale's shopping district and just minutes from the Cross Valley Expressway, this home puts the entire Wyoming Valley at your fingertips. Whether you're commuting, shopping, or enjoying local amenities, convenience is built right into the address. With its extensive upgrades and true move-in-ready condition, this is a rare opportunity to own a fully refreshed home in one of the area's most desirable communities.
For sale
$184,500
181 Courtdale Ave, Courtdale, PA 18704
3beds
1,200sqft
Residential, Single Family Residence
Built in 1930
4,356 Square Feet Lot
$183,500 Zestimate®
$154/sqft
$-- HOA
What's special
Fully refreshed homeGranite countertopsBrand-new kitchenNew stainless-steel appliances
- 13 days
- 764
- 66
Likely to sell faster than
Zillow last checked:
Listing updated:
Listed by:
David J. Mitchell,
The Hub Real Estate Group Scranton 570-507-0627
Source: GSBR as distributed by MLS GRID,MLS#: SC264618
Facts & features
Interior
Bedrooms & bathrooms
- Bedrooms: 3
- Bathrooms: 1
- Full bathrooms: 1
Rooms
- Room types: Bathroom 1, Living Room, Kitchen, Bedroom 3, Bedroom 2, Bedroom 1
Bedroom 1
- Area: 144 Square Feet
- Dimensions: 12 x 12
Bedroom 2
- Area: 132 Square Feet
- Dimensions: 11 x 12
Bedroom 3
- Area: 90 Square Feet
- Dimensions: 10 x 9
Bathroom 1
- Area: 45 Square Feet
- Dimensions: 9 x 5
Kitchen
- Area: 264 Square Feet
- Dimensions: 22 x 12
Living room
- Area: 264 Square Feet
- Dimensions: 22 x 12
Heating
- Forced Air, Natural Gas
Cooling
- None
Appliances
- Included: Dishwasher, Refrigerator, Microwave, Electric Range
- Laundry: Electric Dryer Hookup, In Kitchen, Main Level
Features
- Granite Counters
- Flooring: Luxury Vinyl
- Basement: Concrete,Full
- Attic: Walk Up
Interior area
- Total structure area: 1,200
- Total interior livable area: 1,200 sqft
- Finished area above ground: 1,200
- Finished area below ground: 0
Video & virtual tour
Property
Parking
- Total spaces: 2
- Parking features: Driveway, Paved
- Uncovered spaces: 2
Features
- Levels: Two
- Stories: 2
- Patio & porch: Front Porch
- Exterior features: Rain Gutters
- Fencing: None
- Frontage length: 46.00
Lot
- Size: 4,356 Square Feet
- Dimensions: 42 x 100
- Features: City Lot, Sloped
Details
- Parcel number: 07G9S1 007017000
- Zoning: R
Construction
Type & style
- Home type: SingleFamily
- Architectural style: Cape Cod
- Property subtype: Residential, Single Family Residence
Materials
- Asphalt, Glass, Concrete, Block
- Foundation: Block
- Roof: Asphalt
Condition
- New construction: No
- Year built: 1930
Utilities & green energy
- Electric: 200 or Less Amp Service
- Sewer: Public Sewer
- Water: Public
- Utilities for property: Electricity Connected, Natural Gas Connected, Water Connected, Sewer Connected
Community & HOA
Location
- Region: Courtdale
Financial & listing details
- Price per square foot: $154/sqft
- Tax assessed value: $60,000
- Annual tax amount: $1,667
- Date on market: 9/15/2026
- Cumulative days on market: 14 days
- Listing terms: Cash,VA Loan,Conventional,FHA
- Inclusions: Refrigerator, Stove, Dishwasher & Microwave
- Electric utility on property: Yes
- Road surface type: Asphalt
Estimated market value
$183,500
$174,000 - $193,000
$1,549/mo
Price history
| Date | Event | Price |
|---|---|---|
| 9/15/2026 | Listed for sale | $184,500+100.5%$154/sqft |
Source:  GSBR as distributed by MLS GRID #SC264618 Report a problem GSBR as distributed by MLS GRID #SC264618 Report a problem | ||
| 6/16/2026 | Sold | $92,000-3.2%$77/sqft |
Source: Public Record Report a problem | ||
| 5/30/2026 | Pending sale | $95,000$79/sqft |
Source: Luzerne County AOR #26-2072 Report a problem | ||
| 5/8/2026 | Listed for sale | $95,000$79/sqft |
Source: Luzerne County AOR #26-2072 Report a problem | ||
Public tax history
| Year | Property taxes | Tax assessment |
|---|---|---|
| 2023 | $1,610 +2.4% | $60,000 |
| 2022 | $1,572 | $60,000 |
| 2021 | $1,572 +6% | $60,000 |
| 2020 | $1,484 | $60,000 |
| 2019 | $1,484 +3.2% | $60,000 |
| 2018 | $1,438 | $60,000 |
| 2017 | -- | $60,000 |
| 2016 | -- | $60,000 |
| 2015 | -- | $60,000 |
| 2014 | -- | $60,000 |
| 2013 | -- | $60,000 |
| 2012 | -- | $60,000 |
| 2011 | -- | $60,000 |
| 2010 | -- | $60,000 -18.3% |
| 2009 | -- | $73,400 +3825.1% |
| 2008 | -- | $1,870 |
| 2007 | -- | $1,870 |
| 2006 | -- | $1,870 |
| 2005 | -- | $1,870 |
| 2004 | -- | $1,870 |
| 2003 | -- | $1,870 |
| 2002 | -- | $1,870 |
| 2000 | -- | $1,870 |
Find assessor info on the county website
Monthly payment
Est. payment
Payment breakdown
Explore the cost of this home by adjusting the details. Changes won't be saved.Climate risks
Neighborhood: 18704
Similar homes
- $198,0003 bd2 ba1.6k sqft298 E Grove St, Pringle, PA 18704For Sale
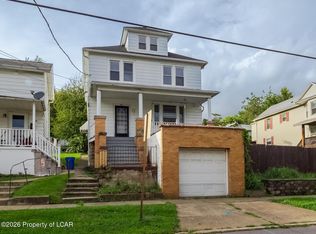 MLS ID #26-4713, Tracy Zarola, Lewith & Freeman, Shavertown. Luzerne County AOR
 - $210,0003 bd2 ba1.5k sqft153 John St, Kingston, PA 18704For Sale
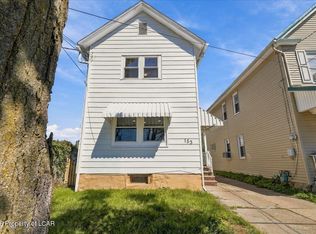 MLS ID #26-4857, Peguero and Placencio Team, RPA Real Estate - Kingston. Luzerne County AOR
 - $189,9003 bd1 ba1.5k sqft9 Price St, Plains, PA 18705For Sale
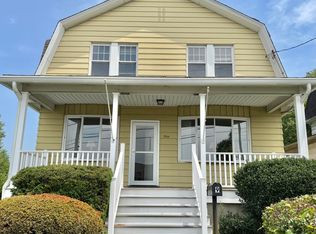
 MLS ID #SC263468, George A Semian, Coldwell Banker Town & Country Properties. GSBR as distributed by MLS GRID
 - $174,0003 bd2 ba1.2k sqft18 Green St, Ashley, PA 18706For Sale
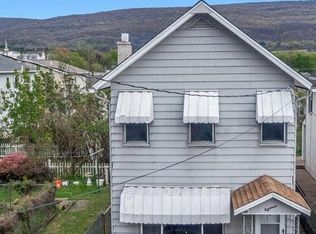 MLS ID #SC264177, Emma Djiya, PIKE/WAYNE ASSOCIATION. GSBR as distributed by MLS GRID
 - $185,0003 bd1 ba1.2k sqft236 W Union St, Nanticoke, PA 18634For SaleMLS ID #SC264444, Alyssa Mackiw, EXP Realty LLC. GSBR as distributed by MLS GRID
- $165,0002 bd1 ba983 sqft1012 Main St, Swoyersville, PA 18704For SaleMLS ID #SC262164, The Bill Chupko Team, Keller Williams Real Estate-Clarks Summit. GSBR as distributed by MLS GRID
- $205,0003 bd1 ba1.4k sqft293 Lyndwood Ave, Hanover Township, PA 18706For SaleMLS ID #SC263252, Roger G. Sherwood, Real of Pennsylvania. GSBR as distributed by MLS GRID
- $159,9003 bd1 ba1k sqft248 S Sheridan St, Wilkes Barre, PA 18702For SaleMLS ID #SC261906, Alexsis McGhee, EXP Realty LLC. GSBR as distributed by MLS GRID
- $120,0004 bd1 ba1k sqft32 E Stanton St, Wilkes Barre, PA 18705For SaleMLS ID #SC264584, Nicholas G. Somerville, Nisk Real Estate. GSBR as distributed by MLS GRID
