Welcome you and your family to your new home in desirable Plains Township. This charming home offers a fantastic floor plan with spacious open living and dining rooms, perfect for everyday living and entertaining. The oversized kitchen provides an abundance of space for cooking, gathering, and creating memories.Inside, you'll appreciate the beautiful natural woodwork, generously sized bedrooms, and the inviting front porch--an ideal spot to relax and unwind. The second floor features three large bedrooms, a spacious full bath, and an additional rear porch for even more outdoor enjoyment.Outside, you'll find numerous exterior updates, a wonderful backyard that's perfect for entertaining family and friends.And the location? It simply doesn't get much better. Conveniently located just minutes from shopping, restaurants, schools, parks, and major highways, everything you need is right at your fingertips.Make your move to Plains Township. Your family will love calling this house home.
For sale
Price cut: $10K (10/6)
$179,900
9 Price St, Plains, PA 18705
3beds
1,520sqft
Residential, Single Family Residence
Built in 1930
4,791 Square Feet Lot
$179,200 Zestimate®
$118/sqft
$-- HOA
What's special
Fantastic floor planInviting front porchBeautiful natural woodworkAdditional rear porchThree large bedroomsOversized kitchenGenerously sized bedrooms
- 47 days
- 989
- 49
Likely to sell faster than
Zillow last checked:
Listing updated:
Listed by:
George A Semian,
Coldwell Banker Town & Country Properties 570-586-9636
Source: GSBR as distributed by MLS GRID,MLS#: SC263468
Facts & features
Interior
Bedrooms & bathrooms
- Bedrooms: 3
- Bathrooms: 1
- Full bathrooms: 1
Rooms
- Room types: Bathroom 1, Master Bedroom, Other Room, Living Room, Kitchen, Dining Room, Bedroom 3, Bedroom 2
Primary bedroom
- Area: 164.4 Square Feet
- Dimensions: 12 x 13.7
Bedroom 2
- Area: 105 Square Feet
- Dimensions: 10 x 10.5
Bedroom 3
- Area: 137.5 Square Feet
- Dimensions: 11 x 12.5
Bathroom 1
- Area: 63.75 Square Feet
- Dimensions: 7.5 x 8.5
Dining room
- Description: Can Be Dr Or Lr
- Area: 180 Square Feet
- Dimensions: 12 x 15
Kitchen
- Area: 231.53 Square Feet
- Dimensions: 13.7 x 16.9
Living room
- Description: Can Be Dr Or Lr
- Area: 162 Square Feet
- Dimensions: 13.5 x 12
Other
- Description: Pantry
- Area: 38.7 Square Feet
- Dimensions: 8.6 x 4.5
Heating
- Natural Gas
Cooling
- Ductless
Appliances
- Included: Dryer, Washer, Refrigerator, Gas Range
- Laundry: In Basement
Features
- Eat-in Kitchen, Natural Woodwork, Pantry
- Flooring: Carpet, Softwood, Linoleum
- Basement: Exterior Entry,Storage Space,Interior Entry
- Attic: Crawl Opening
Interior area
- Total structure area: 1,520
- Total interior livable area: 1,520 sqft
- Finished area above ground: 1,520
- Finished area below ground: 0
Property
Parking
- Parking features: Asphalt, Driveway
- Has uncovered spaces: Yes
Features
- Levels: Two
- Stories: 2
- Patio & porch: Front Porch, Rear Porch
- Exterior features: Rain Gutters
Lot
- Size: 4,791 Square Feet
- Dimensions: 50 x 100
- Features: Back Yard, Cleared
Details
- Parcel number: 50G10NW209A011
- Zoning: R1
Construction
Type & style
- Home type: SingleFamily
- Architectural style: Colonial
- Property subtype: Residential, Single Family Residence
Materials
- Aluminum Siding
- Foundation: Block, Combination, Stone
- Roof: Shingle
Condition
- New construction: No
- Year built: 1930
Utilities & green energy
- Electric: 150 Amp Service
- Sewer: Public Sewer
- Water: Public
- Utilities for property: Cable Connected, Sewer Connected, Water Connected, Natural Gas Connected, Electricity Connected
Community & HOA
Location
- Region: Plains
Financial & listing details
- Price per square foot: $118/sqft
- Tax assessed value: $69,700
- Annual tax amount: $1,885
- Date on market: 9/4/2026
- Cumulative days on market: 69 days
- Listing terms: Cash,Conventional
- Electric utility on property: Yes
- Road surface type: Asphalt
Estimated market value
$179,200
$170,000 - $188,000
$1,414/mo
Price history
| Date | Event | Price |
|---|---|---|
| 10/6/2026 | Price change | $179,900-5.3%$118/sqft |
Source:  GSBR as distributed by MLS GRID #SC263468 Report a problem GSBR as distributed by MLS GRID #SC263468 Report a problem | ||
| 9/14/2026 | Price change | $189,900-2.6%$125/sqft |
Source: GSBR as distributed by MLS GRID #SC263468 Report a problem | ||
| 9/4/2026 | Listed for sale | $194,900$128/sqft |
Source: GSBR as distributed by MLS GRID #SC263468 Report a problem | ||
| 8/6/2026 | Listing removed | $194,900$128/sqft |
Source: GSBR as distributed by MLS GRID #SC263468 Report a problem | ||
| 7/16/2026 | Listed for sale | $194,900$128/sqft |
Source: GSBR as distributed by MLS GRID #SC263468 Report a problem | ||
Public tax history
| Year | Property taxes | Tax assessment |
|---|---|---|
| 2023 | $1,865 +0.7% | $69,700 |
| 2022 | $1,852 | $69,700 |
| 2021 | $1,852 +3.1% | $69,700 |
| 2020 | $1,797 | $69,700 |
| 2019 | $1,797 +2.4% | $69,700 |
| 2018 | $1,756 | $69,700 |
| 2017 | -- | $69,700 |
| 2016 | -- | $69,700 |
| 2015 | $1,295 | $69,700 |
| 2014 | $1,295 | $69,700 |
| 2013 | -- | $69,700 |
| 2012 | -- | $69,700 |
| 2011 | -- | $69,700 |
| 2010 | -- | $69,700 |
| 2009 | -- | $69,700 +2699.2% |
| 2008 | -- | $2,490 |
| 2007 | -- | $2,490 |
| 2006 | -- | $2,490 |
| 2005 | -- | $2,490 |
| 2004 | -- | $2,490 |
| 2003 | -- | $2,490 |
| 2002 | -- | $2,490 |
| 2000 | -- | $2,490 |
Find assessor info on the county website
Monthly payment
Est. payment
Payment breakdown
Explore the cost of this home by adjusting the details. Changes won't be saved.Climate risks
Neighborhood: 18705

Similar homes
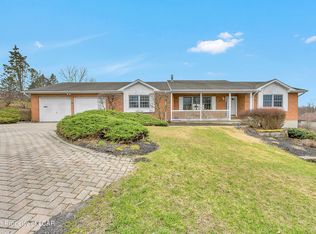
- $174,9003 bd2 ba1.9k sqft117 W Chestnut St, Wilkes Barre, PA 18705For Sale
 MLS ID #26-4759, Joseph John Iracki, Button Real Estate. Luzerne County AOR
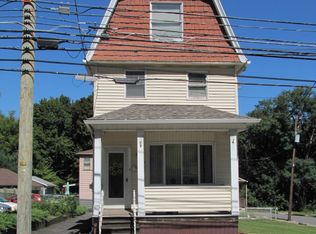
 - $170,0003 bd1 ba1.5k sqft186 High Blvd, Wilkes Barre, PA 18702For Sale
 MLS ID #26-5395, Randy B. Hockman, RPA Real Estate. Luzerne County AOR
 - $210,0003 bd2 ba1.4k sqft324 N Washington St, Wilkes Barre, PA 18705For Sale

 MLS ID #SC263220, Halle Ann Stevens, Revolve Real Estate. GSBR as distributed by MLS GRID
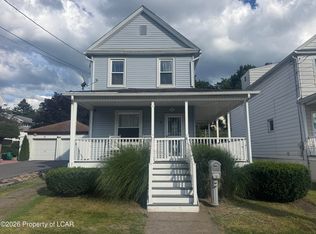
 - $234,0003 bd2 ba1.3k sqft40 Rose Ave, Wilkes Barre, PA 18705For Sale
 MLS ID #26-4806, Jayson Brown, RPA Real Estate. Luzerne County AOR
 - $160,0002 bd1 ba1.2k sqft63 Moyallen St, Wilkes Barre, PA 18702For SaleMLS ID #SC265160, Heather Janosky, Keller Williams Real Estate-Clarks Summit. GSBR as distributed by MLS GRID
- $120,0004 bd1 ba1k sqft32 E Stanton St, Wilkes Barre, PA 18705For SaleMLS ID #SC264584, Nicholas G. Somerville, Nisk Real Estate. GSBR as distributed by MLS GRID
- $174,0003 bd2 ba1.2k sqft18 Green St, Ashley, PA 18706For SaleMLS ID #SC264177, Emma Djiya, PIKE/WAYNE ASSOCIATION. GSBR as distributed by MLS GRID
- $205,0003 bd1 ba1.4k sqft293 Lyndwood Ave, Hanover Township, PA 18706For SaleMLS ID #SC263252, Roger G. Sherwood, Real of Pennsylvania. GSBR as distributed by MLS GRID
- $179,0003 bd2 ba1.4k sqft425 14th Ave, Scranton, PA 18504For SaleMLS ID #SC264946, Rebecca O'Brien, Cobblestone Real Estate LLC. GSBR as distributed by MLS GRID
- $159,9003 bd1 ba1k sqft248 S Sheridan St, Wilkes Barre, PA 18702For SaleMLS ID #SC261906, Alexsis McGhee, EXP Realty LLC. GSBR as distributed by MLS GRID
- $165,0002 bd1 ba983 sqft1012 Main St, Swoyersville, PA 18704For SaleMLS ID #SC262164, The Bill Chupko Team, Keller Williams Real Estate-Clarks Summit. GSBR as distributed by MLS GRID
- $179,0003 bd2 ba1.6k sqft642 Harrison Ave, Scranton, PA 18510For SaleMLS ID #SC264421, Lizbeth Vaquero, Iron Valley Real Estate Greater Scranton. GSBR as distributed by MLS GRID
