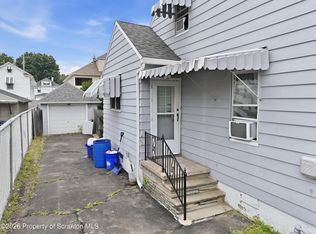
Welcome home to this beautifully remodeled 3-bedroom, 1.5-bath residence in the heart of Wilkes-Barre! This charming home perfectly blends modern updates with its original character, offering the best of both worlds.Inside, you'll find thoughtfully updated living spaces while preserving the timeless details that make this home truly special. The spacious layout provides comfortable living for families, first-time buyers, or anyone looking for a move-in-ready home with personality.Outside, enjoy a large driveway with ample off-street parking and a generous backyard that's perfect for entertaining, gardening, or simply relaxing.Conveniently located just minutes from major hospitals, universities, shopping, dining, and downtown Wilkes-Barre, this home offers easy access to everything you need while being nestled in an established neighborhood.Don't miss this opportunity to own a beautifully updated home full of charm in one of Wilkes-Barre's most convenient locations. Schedule your private showing today!
Pending
$210,000
324 N Washington St, Wilkes Barre, PA 18705
3beds
1,488sqft
Residential, Single Family Residence
Built in 1920
3,920 Square Feet Lot
$-- Zestimate®
$141/sqft
$-- HOA
What's special
Thoughtfully updated living spaces
- 41 days |
- 88 |
- 3 |
Zillow last checked:
Listing updated:
Listed by:
Halle Ann Stevens,
Revolve Real Estate 570-800-6861
Source: GSBR as distributed by MLS GRID,MLS#: SC263220
Facts & features
Interior
Bedrooms & bathrooms
- Bedrooms: 3
- Bathrooms: 2
- Full bathrooms: 1
- 1/2 bathrooms: 1
Rooms
- Room types: Bathroom 1, Living Room, Laundry, Kitchen, Family Room, Dining Room, Bedroom 3, Bedroom 2, Bedroom 1
Bedroom 1
- Area: 156 Square Feet
- Dimensions: 13 x 12
Bedroom 2
- Area: 192 Square Feet
- Dimensions: 12 x 16
Bedroom 3
- Area: 168 Square Feet
- Dimensions: 14 x 12
Bathroom 1
- Area: 54 Square Feet
- Dimensions: 9 x 6
Dining room
- Area: 100 Square Feet
- Dimensions: 10 x 10
Family room
- Area: 144 Square Feet
- Dimensions: 12 x 12
Kitchen
- Area: 81 Square Feet
- Dimensions: 9 x 9
Laundry
- Area: 30 Square Feet
- Dimensions: 5 x 6
Living room
- Area: 195 Square Feet
- Dimensions: 15 x 13
Heating
- Natural Gas
Cooling
- Ceiling Fan(s)
Appliances
- Included: Built-In Electric Range, Refrigerator
Features
- Ceiling Fan(s), High Ceilings
- Flooring: Tile, Wood, Vinyl
- Basement: Concrete
- Attic: Pull Down Stairs
Interior area
- Total structure area: 1,488
- Total interior livable area: 1,488 sqft
- Finished area above ground: 1,488
- Finished area below ground: 0
Property
Parking
- Parking features: Driveway
- Has uncovered spaces: Yes
Features
- Stories: 2
- Exterior features: Private Yard, Storage
Lot
- Size: 3,920 Square Feet
- Dimensions: 40 x 100
- Features: Back Yard
Details
- Parcel number: 73H10NW4019073
- Zoning: R1
Construction
Type & style
- Home type: SingleFamily
- Architectural style: A-Frame
- Property subtype: Residential, Single Family Residence
Materials
- Vinyl Siding
- Foundation: Concrete Perimeter
- Roof: Shingle
Condition
- New construction: No
- Year built: 1920
Utilities & green energy
- Electric: 200+ Amp Service
- Sewer: Public Sewer
- Water: Public
- Utilities for property: Other
Community & HOA
Location
- Region: Wilkes Barre
Financial & listing details
- Price per square foot: $141/sqft
- Tax assessed value: $46,400
- Annual tax amount: $948
- Date on market: 7/6/2026
- Cumulative days on market: 40 days
- Listing terms: Cash,VA Loan,FHA,Conventional
- Road surface type: Asphalt
Estimated market value
Not available
Estimated sales range
Not available
$1,689/mo
Price history
| Date | Event | Price |
|---|---|---|
| 7/14/2026 | Pending sale | $210,000$141/sqft |
Source:  GSBR as distributed by MLS GRID #SC263220 Report a problem GSBR as distributed by MLS GRID #SC263220 Report a problem | ||
| 7/6/2026 | Listed for sale | $210,000+162.5%$141/sqft |
Source: GSBR as distributed by MLS GRID #SC263220 Report a problem | ||
| 4/16/2026 | Sold | $80,000+45.5%$54/sqft |
Source: Public Record Report a problem | ||
| 6/30/2009 | Sold | $55,000+71.9%$37/sqft |
Source: Public Record Report a problem | ||
| 3/17/2005 | Sold | $32,000$22/sqft |
Source: Public Record Report a problem | ||
Public tax history
| Year | Property taxes | Tax assessment |
|---|---|---|
| 2023 | $824 -89.3% | $46,400 |
| 2022 | $7,699 | $46,400 |
| 2021 | $7,699 +476% | $46,400 |
| 2020 | $1,337 | $46,400 |
| 2019 | $1,337 -82.5% | $46,400 |
| 2018 | $7,644 | $46,400 |
| 2017 | -- | $46,400 |
| 2016 | -- | $46,400 |
| 2015 | -- | $46,400 |
| 2014 | -- | $46,400 |
| 2013 | -- | $46,400 |
| 2012 | -- | $46,400 |
| 2011 | -- | $46,400 |
| 2010 | -- | $46,400 |
| 2009 | -- | $46,400 +1874.5% |
| 2008 | -- | $2,350 |
| 2007 | -- | $2,350 |
| 2006 | -- | $2,350 |
| 2005 | -- | $2,350 |
| 2004 | -- | $2,350 |
| 2003 | -- | $2,350 |
| 2002 | -- | $2,350 |
| 2000 | -- | $2,350 |
Find assessor info on the county website
Monthly payment
Est. payment
Payment breakdown
Explore the cost of this home by adjusting the details. Changes won't be saved.Climate risks
Neighborhood: East End
Nearby schools
GreatSchools rating
- 6/10Daniel J Flood El SchoolGrades: K-5Distance: 0.4 mi
- 4/10Solomon/Plains Junior High SchoolGrades: 6-8Distance: 1.9 mi
- 2/10James M Coughlin Junior-Senior High SchoolGrades: 9-12Distance: 0.5 mi
- $42,900-- bd-- ba1.6k sqft326 N Washington St, Wilkes Barre, PA 18705Off Market
- $117,700-- bd-- ba1.2k sqft318 N Washington St, Wilkes Barre, PA 18705Off Market
- $176,000-- bd-- ba1.4k sqft328 N Washington St, Wilkes Barre, PA 18705Sold
- $135,0003 bd2 ba1.1k sqft38 Beaumont St, Wilkes Barre, PA 18702Sold

- $123,300-- bd-- ba1.4k sqft314 N Washington St, Wilkes Barre, PA 18705Off Market
- $159,200-- bd-- ba1.5k sqft334 N Washington St, Wilkes Barre, PA 18705Off Market
- $203,200-- bd-- ba2.4k sqft115 Madison St, Wilkes Barre, PA 18702Off Market
- $171,400-- bd-- ba1.9k sqft113 Madison St, Wilkes Barre, PA 18702Off Market
A local agent can set up tours, give advice and negotiate with sellers.
A local lender can help you make sure your offer is ready when you are.
Similar homes
- $241,9003 bd2 ba1.2k sqft14 Green St, Ashley, PA 18706For Sale

 MLS ID #SC263929, Rosanyelis Fernandez, ADT Realty. GSBR as distributed by MLS GRID
 - $199,9003 bd2 ba1.2k sqft305 Dean Ct, Kingston, PA 18704For Sale
 MLS ID #SC263853, Leah Gianacopoulos, ERA One Source Realty. GSBR as distributed by MLS GRID
 - $205,0003 bd1 ba1.4k sqft293 Lyndwood Ave, Hanover Township, PA 18706For Sale
 MLS ID #SC263252, Roger G. Sherwood, Real of Pennsylvania. GSBR as distributed by MLS GRID
 - $189,9003 bd2 ba1.1k sqft26 Fall St, Ashley, PA 18706For Sale
 MLS ID #26-4020, Edward Stobodzian, Antonik & Associates, Inc. Nanticoke. Luzerne County AOR
 - $199,0003 bd1 ba1.5k sqft423 Andover St, Wilkes Barre, PA 18702For SaleMLS ID #26-3616, Holly Nealon, Berkshire Hathaway HomeServices Poggi, REALTORS. Luzerne County AOR
- $249,9003 bd3 ba1.8k sqft92 2nd Ave, Kingston, PA 18704For SaleMLS ID #26-3160, Ron Wilson/JenineFinarelli Team, Century 21 Signature Properties. Luzerne County AOR
- $114,9002 bd1 ba1k sqft331 Maffett St, Plains, PA 18705For SaleMLS ID #26-3974, Gerald J. Busch, Jr., Gerald L. Busch Real Estate, Inc.. Luzerne County AOR
- $189,9005 bd2 ba1.6k sqft249 Boland Ave, Hanover Township, PA 18706For SaleMLS ID #26-3944, Michael Ascolillo, RPA Real Estate. Luzerne County AOR
- $209,9004 bd2 ba1.5k sqft24 Willow St, Plymouth, PA 18651For SaleMLS ID #26-1963, Alfred Clemonts, Classic Properties - Mountaintop. Luzerne County AOR
- $217,9003 bd1 ba1k sqft585 Main St, Sugar Notch, PA 18706For SaleMLS ID #26-2978, Elbros Samkough, Century 21 Signature Properties. Luzerne County AOR
- $315,0004 bd2 ba1.7k sqft1017 Rutter Ave, Forty Fort, PA 18704For SaleMLS ID #SC263943, Courtney Marie McDonald, Iron Valley Real Estate Greater Scranton. GSBR as distributed by MLS GRID
- $165,0003 bd1 ba1.4k sqft968 W Main St, Plymouth, PA 18651For SaleMLS ID #SC263976, Rosa Angelica Martinez, Iron Valley Real Estate Greater Scranton. GSBR as distributed by MLS GRID
- $215,0004 bd2 ba1.3k sqft85 Plank St, Pittston, PA 18640For SaleMLS ID #26-2310, Yesenia Franklin, Dream Homes Real Estate LLC. Luzerne County AOR
- $239,0004 bd1 ba1.2k sqft193 Market St, Pittston, PA 18640For SaleMLS ID #SC263739, Ronald Parasole, Parasole Property Management & Assoc. LP. GSBR as distributed by MLS GRID
- $225,0003 bd2 ba1.3k sqft104 Willow St, Nanticoke, PA 18634For SaleMLS ID #SC263792, Anthony Morell, Nisk Real Estate. GSBR as distributed by MLS GRID
- $149,9993 bd1 ba2k sqft68 Lloyds Ln, Wilkes Barre, PA 18702For SaleMLS ID #SC263669, Allison Marie Doyle, EXP Realty LLC. GSBR as distributed by MLS GRID
- $160,0003 bd1 ba1k sqft248 S Sheridan St, Wilkes Barre, PA 18702For SaleMLS ID #SC261906, Alexsis McGhee, EXP Realty LLC. GSBR as distributed by MLS GRID
- $249,0003 bd1 ba1.3k sqft608 School St, Moosic, PA 18507For SaleMLS ID #SC263931, Jessica Ruddy, NEPA Real Estate Services. GSBR as distributed by MLS GRID
- $205,0004 bd2 ba1.5k sqft38 W Columbus Ave, Pittston, PA 18640For SaleMLS ID #SC263680, James Caceres, C21 Jack Ruddy Real Estate. GSBR as distributed by MLS GRID
- $282,0003 bd2 ba1.6k sqft278 Frederick St, Kingston, PA 18704For SaleMLS ID #26-3003, James Crossin, Crossin Real Estate. Luzerne County AOR
