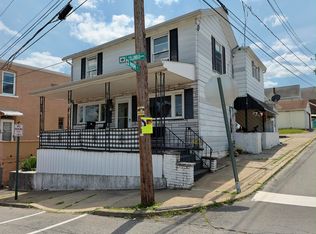

Don't miss this well-maintained single-family home situated on a double corner lot at the end of a quiet dead-end street with minimal traffic. Offering plenty of indoor and outdoor living space, this is the perfect home for a growing family or first-time homebuyer.Huge fenced in yard for endless possibilitiesProperty Features ● 4 Bedrooms ● 1 Full Bathroom ● Low Property Taxes - Only $1,760/year ● Large open-concept living and dining room ● Spacious kitchen with breakfast bar ● First-floor laundry room ● Two large bedrooms on the main level ● Second floor offers two additional rooms--ideal as two bedrooms or a bedroom plus family room, playroom, or home officeOutdoor Features ● Huge fenced double lot ● Storage shed ● Large concrete patio--perfect for entertaining, kids, or outdoor activities ● Carport ● Plenty of room to add a garage if desiredRecent Updates ● Roof only 1 year old ● Boiler with hot water baseboard heat and water heater both under 10 years old ● Energy-efficient mini-split systems with heat pumps in the living room and second floor for economical heating and cooling ● Fresh paint throughout ● Laminate flooring with carpet in the bedroomsAdditional features include a full basement with interior access, Bilco doors, and a separate exterior man door for added convenience.This move-in-ready home offers affordable living, room to grow, and an excellent location in Pittston Township.Schedule your private showing today!
For sale
Price cut: $12K (8/28)
$227,000
193 Market St, Pittston, PA 18640
4beds
1,274sqft
Residential, Single Family Residence
Built in 1930
7,405 Square Feet Lot
$224,000 Zestimate®
$178/sqft
$-- HOA
What's special
Huge fenced in yardStorage shedHuge fenced double lotDouble corner lotFresh paint throughoutFirst-floor laundry room
- 70 days
- 481
- 44
Zillow last checked:
Listing updated:
Listed by:
Ronald Parasole,
Parasole Property Management & Assoc. LP 570-343-2597
Source: GSBR as distributed by MLS GRID,MLS#: SC263739
Facts & features
Interior
Bedrooms & bathrooms
- Bedrooms: 4
- Bathrooms: 1
- Full bathrooms: 1
Rooms
- Room types: Bathroom 1, Master Bedroom, Living Room, Laundry, Kitchen, Bedroom 4, Bedroom 3, Bedroom 2
Primary bedroom
- Area: 136.85 Square Feet
- Dimensions: 11.9 x 11.5
Bedroom 2
- Area: 151.68 Square Feet
- Dimensions: 15.8 x 9.6
Bedroom 3
- Description: Bedroom / Family Room
- Area: 196 Square Feet
- Dimensions: 14 x 14
Bedroom 4
- Area: 156.8 Square Feet
- Dimensions: 9.8 x 16
Bathroom 1
- Area: 68.44 Square Feet
- Dimensions: 11.8 x 5.8
Kitchen
- Area: 158.92 Square Feet
- Dimensions: 11.6 x 13.7
Laundry
- Description: Rear Entrance And Wash Room
- Area: 87.77 Square Feet
- Dimensions: 6.7 x 13.1
Living room
- Area: 300.16 Square Feet
- Dimensions: 13.4 x 22.4
Heating
- Baseboard, Zoned, Natural Gas, Heat Pump, Hot Water, ENERGY STAR/ACCA RSI Qualified Installation, Ductless, Electric
Cooling
- Ceiling Fan(s), Ductless, Central Air
Appliances
- Included: Electric Range, Microwave
- Laundry: Electric Dryer Hookup, Washer Hookup, Main Level, In Unit
Features
- Breakfast Bar, Radon Mitigation System, Open Floorplan, Granite Counters, Eat-in Kitchen, Ceiling Fan(s)
- Flooring: Carpet, Laminate, Combination
- Windows: Double Pane Windows, Insulated Windows
- Basement: Concrete,Interior Entry,Exterior Entry
- Attic: None
Interior area
- Total structure area: 1,274
- Total interior livable area: 1,274 sqft
- Finished area above ground: 1,274
- Finished area below ground: 0
Property
Parking
- Total spaces: 6
- Parking features: Additional Parking, Attached, On Street, Off Street, Carport, Alley Access
- Garage spaces: 1
- Has carport: Yes
- Has uncovered spaces: Yes
Features
- Levels: Two
- Stories: 2
- Patio & porch: Front Porch, Rear Porch, Patio
- Exterior features: Awning(s), Storage, Private Yard
- Fencing: Back Yard,Wood,Perimeter,Privacy
- Frontage length: 50.00
Lot
- Size: 7,405 Square Feet
- Dimensions: 50 x 150
- Features: Back Yard, Rectangular Lot, Private, Open Lot, Level
Details
- Additional structures: Shed(s)
- Parcel number: 005012000
- Zoning: R1
Construction
Type & style
- Home type: SingleFamily
- Architectural style: Traditional
- Property subtype: Residential, Single Family Residence
Materials
- Aluminum Siding, Brick
- Foundation: Stone
- Roof: Asphalt
Condition
- Updated/Remodeled
- New construction: No
- Year built: 1930
Utilities & green energy
- Electric: 100 Amp Service, Circuit Breakers
- Sewer: Public Sewer
- Water: Public
- Utilities for property: Electricity Connected, Water Connected, Natural Gas Connected
Community & HOA
Location
- Region: Pittston
Financial & listing details
- Price per square foot: $178/sqft
- Tax assessed value: $71,000
- Annual tax amount: $1,760
- Date on market: 7/30/2026
- Cumulative days on market: 71 days
- Listing terms: Cash,VA Loan,FHA,Conventional
- Electric utility on property: Yes
- Road surface type: Paved
Estimated market value
$224,000
$213,000 - $235,000
$1,589/mo
Price history
| Date | Event | Price |
|---|---|---|
| 8/28/2026 | Price change | $227,000-5%$178/sqft |
Source:  GSBR as distributed by MLS GRID #SC263739 Report a problem GSBR as distributed by MLS GRID #SC263739 Report a problem | ||
| 7/30/2026 | Listed for sale | $239,000+214.5%$188/sqft |
Source: GSBR as distributed by MLS GRID #SC263739 Report a problem | ||
| 6/26/2019 | Sold | $76,000-7.3%$60/sqft |
Source: GSBR as distributed by MLS GRID #191100 Report a problem | ||
| 4/13/2019 | Price change | $82,000-7.9%$64/sqft |
Source: CLASSIC PROPERTIES #19-1220 Report a problem | ||
| 3/16/2019 | Listed for sale | $89,000+178.1%$70/sqft |
Source: Classic Properties Clarks Summit #19-1220 Report a problem | ||
| 10/29/2009 | Sold | $32,000$25/sqft |
Source: Public Record Report a problem | ||
Public tax history
| Year | Property taxes | Tax assessment |
|---|---|---|
| 2023 | $1,732 +2.9% | $71,000 |
| 2022 | $1,683 +1.1% | $71,000 |
| 2021 | $1,666 +4.5% | $71,000 |
| 2020 | $1,594 | $71,000 |
| 2019 | $1,594 +2.3% | $71,000 |
| 2018 | $1,559 | $71,000 |
| 2017 | -- | $71,000 |
| 2016 | -- | $71,000 |
| 2015 | $1,163 | $71,000 |
| 2014 | $1,163 | $71,000 |
| 2013 | -- | $71,000 |
| 2012 | -- | $71,000 |
| 2011 | -- | $71,000 |
| 2010 | -- | $71,000 +0.1% |
| 2009 | -- | $70,900 +5230.8% |
| 2008 | -- | $1,330 |
| 2007 | -- | $1,330 |
| 2006 | -- | $1,330 |
| 2005 | -- | $1,330 |
| 2004 | -- | $1,330 |
| 2003 | -- | $1,330 |
| 2002 | -- | $1,330 |
| 2000 | -- | $1,330 |
Find assessor info on the county website
Monthly payment
Est. payment
Payment breakdown
Explore the cost of this home by adjusting the details. Changes won't be saved.Climate risks
Neighborhood: 18640
Similar homes
- $205,0004 bd2 ba1.5k sqft38 W Columbus Ave, Pittston, PA 18640For Sale
 MLS ID #SC263680, James Caceres, C21 Jack Ruddy Real Estate. GSBR as distributed by MLS GRID
 - $224,9993 bd1 ba1.3k sqft6 Rowlands Ln, West Wyoming, PA 18644For Sale
 MLS ID #26-5103, Richelle Tevenal, Rubbico Real Estate. Luzerne County AOR
 - $171,9003 bd2 ba1.5k sqft7 E Frothingham St, Pittston, PA 18640For Sale
 MLS ID #26-726, Michael Nastasiak, Keller Williams Real Estate, Kingston. Luzerne County AOR
 - $229,9003 bd1 ba1.3k sqft122 Noyes Ave, Swoyersville, PA 18704For Sale
 MLS ID #26-3358, Willford Balmaceda, Avanti Real Estate Group. Luzerne County AOR
 - $225,0004 bd2 ba1.8k sqft1804 Roselynn St, Scranton, PA 18510For SaleMLS ID #SC264850, Amanda Wilson, EXP Realty LLC. GSBR as distributed by MLS GRID
- $235,0003 bd2 ba1.3k sqft1316 Winton St, Archbald, PA 18403For SaleMLS ID #SC264970, Kim Stafursky, Christian Saunders Real Estate. GSBR as distributed by MLS GRID
- $229,0003 bd2 ba1.7k sqft335 N Main St, Old Forge, PA 18518For SaleMLS ID #SC264323, William Pregmon, Berkshire Hathaway Home Services Preferred Properties. GSBR as distributed by MLS GRID
- $220,0004 bd2 ba1.8k sqft723 Crown Ave, Scranton, PA 18505For SaleMLS ID #SC264915, Jennifer Golden, Iron Valley Real Estate Greater Scranton. GSBR as distributed by MLS GRID
- $224,9003 bd2 ba1.2k sqft830 Maple St, Scranton, PA 18505For SaleMLS ID #SC263780, Joseph Thomas Stanco, Jr., Keller Williams Real Estate-Clarks Summit. GSBR as distributed by MLS GRID
- $227,9004 bd2 ba1.8k sqft217 Crown Ave, Scranton, PA 18505For SaleMLS ID #SC263159, Ann L Green, Dwell Real Estate C.S. Branch Office. GSBR as distributed by MLS GRID
