Space, comfort, and modern convenience-just a few of the many qualities that make this newly renovated home truly stand out.
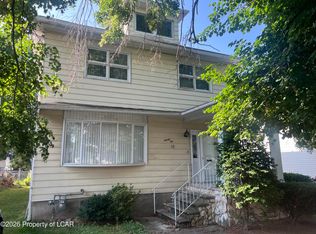
Nestled in the welcoming community of Swoyersville, this beautifully updated home has been thoughtfully renovated to provide both style and peace of mind. Recent improvements include new windows, new doors, brand-new laminate flooring throughout, fresh interior and exterior paint, upgraded electrical and plumbing systems, 10 yrs. old roof and so much more. Step inside and discover a bright, open-concept layout that creates the perfect backdrop for your personal style and décor. Offering three spacious bedrooms and one full bathroom, this home blends functionality with warmth, making it ideal for everyday living and entertaining alike. Outside, you'll appreciate a private driveway with parking for approximately three vehicles, an oversized double lot that offers endless possibilities for outdoor enjoyment, gardening, or future enhancements, and a detached one-car garage for added convenience and storage.
Ideally located just minutes from major roads, shopping, dining, and everyday amenities, this home delivers the perfect balance of privacy, space, and accessibility. Whether you're a first-time homebuyer, looking to downsize, or simply searching for a move-in-ready home, this inviting property is ready to welcome you home.
Schedule your private showing today to fully appreciate all it has to offer. All offers welcome, they will be reviewed until after the open house.
Contact Showing Time or call for your private showing, please allow 24 hrs. PLEASE NOTE: All dimensions, including square footage data, are approximate and must be verified by the buyer. The information contained herein is furnished by the owner to the best of his/her knowledge but is subject to verification by the purchaser, and the agent assumes no responsibility for the correctness thereof. The sale offering is made subject to errors, omissions, change of price, prior sale, or withdrawal without notice. In accordance with the Law, this property is offered without respect to race, color, creed, national origin, sex, age, familial status or disability. This is not intended to solicit property currently listed. This includes property taxes which are subject to change as they may increase in price from one year to another. Buyer and buyer's agent are responsible for confirmation and accuracy.
For sale
Price cut: $10K (8/22)
$229,900
122 Noyes Ave, Swoyersville, PA 18704
3beds
1,344sqft
Single Family Residence
Built in 1925
10,454 Square Feet Lot
$225,400 Zestimate®
$171/sqft
$-- HOA
What's special
Three spacious bedroomsDetached one-car garageNew doorsNew windowsBright open-concept layoutOversized double lotBrand-new laminate flooring throughout
- 49 days
- 565
- 26
Zillow last checked:
Listing updated:
Listed by:
Willford Balmaceda 570-606-6741,
Avanti Real Estate Group 570-718-2025
Source: Luzerne County AOR,MLS#: 26-3358
Facts & features
Interior
Bedrooms & bathrooms
- Bedrooms: 3
- Bathrooms: 1
- Full bathrooms: 1
Bedroom 1
- Description: New Laminate Floors
- Level: Second
- Area: 96.05 Square Feet
- Dimensions: 8.5 x 11.3
Bedroom 2
- Description: New Laminate Floors
- Level: Second
- Area: 112.2 Square Feet
- Dimensions: 8.5 x 13.2
Bedroom 3
- Description: New Laminate Floors
- Level: Second
- Area: 173.65 Square Feet
- Dimensions: 15.1 x 11.5
Full bathroom
- Description: Tile Floors
- Level: Second
- Area: 51.03 Square Feet
- Dimensions: 6.3 x 8.1
Dining room
- Description: New Laminate Floors
- Level: First
- Area: 169.32 Square Feet
- Dimensions: 14.11 x 12
Kitchen
- Description: New Laminate Floors
- Level: First
- Area: 252.57 Square Feet
- Dimensions: 14.11 x 17.89
Living room
- Description: New Laminate Floors
- Level: First
- Area: 226.5 Square Feet
- Dimensions: 15 x 15.1
Heating
- Oil, Baseboard
Cooling
- None
Features
- Eat-in Kitchen
- Basement: Concrete,Standard Entry Door
Interior area
- Total structure area: 1,344
- Total interior livable area: 1,344 sqft
- Finished area above ground: 1,350
- Finished area below ground: 0
Property
Parking
- Total spaces: 1
- Parking features: Private
- Garage spaces: 1
Features
- Levels: Two
Lot
- Size: 10,454 Square Feet
- Dimensions: 80 X 130
- Features: Cleared, Level
Details
- Parcel number: 59F10NW3002016
- Zoning: Residential
- Zoning description: Residential
Construction
Type & style
- Home type: SingleFamily
- Property subtype: Single Family Residence
Materials
- Brick, Vinyl Siding
- Roof: Composition
Condition
- Very Good
- New construction: No
- Year built: 1925
Utilities & green energy
- Sewer: Public Sewer
- Water: Public
Community & HOA
Location
- Region: Swoyersville
Financial & listing details
- Price per square foot: $171/sqft
- Tax assessed value: $90,500
- Annual tax amount: $2,410
- Date on market: 7/13/2026
- Inclusions: Dishwasher
- Exclusions: Personal Property
Estimated market value
$225,400
$214,000 - $237,000
$1,563/mo
Price history
| Date | Event | Price |
|---|---|---|
| 8/22/2026 | Price change | $229,900-4.2%$171/sqft |
Source: Luzerne County AOR #26-3358 Report a problem | ||
| 7/13/2026 | Listed for sale | $239,900+160.8%$178/sqft |
Source: Luzerne County AOR #26-3358 Report a problem | ||
| 2/1/2023 | Sold | $92,000-7.1%$68/sqft |
Source: Public Record Report a problem | ||
| 12/9/2022 | Listed for sale | $99,000$74/sqft |
Source: Luzerne County AOR #22-5966 Report a problem | ||
Public tax history
| Year | Property taxes | Tax assessment |
|---|---|---|
| 2023 | $2,410 +3.4% | $90,500 |
| 2022 | $2,330 | $90,500 |
| 2021 | $2,330 +6.1% | $90,500 |
| 2020 | $2,197 | $90,500 |
| 2019 | $2,197 +3.2% | $90,500 |
| 2018 | $2,128 | $90,500 |
| 2017 | -- | $90,500 |
| 2016 | -- | $90,500 |
| 2015 | $1,825 | $90,500 |
| 2014 | $1,825 | $90,500 |
| 2013 | -- | $90,500 |
| 2012 | -- | $90,500 |
| 2011 | -- | $90,500 |
| 2010 | -- | $90,500 |
| 2009 | -- | $90,500 +3852% |
| 2008 | -- | $2,290 |
| 2007 | -- | $2,290 |
| 2006 | -- | $2,290 |
| 2005 | -- | $2,290 |
| 2004 | -- | $2,290 |
| 2003 | -- | $2,290 |
| 2002 | -- | $2,290 |
| 2000 | -- | $2,290 |
Find assessor info on the county website
Monthly payment
Est. payment
Payment breakdown
Explore the cost of this home by adjusting the details. Changes won't be saved.Climate risks
Neighborhood: 18704
Similar homes
- $225,0003 bd2 ba1.3k sqft38 Owen St, Forty Fort, PA 18704For Sale
 MLS ID #26-4316, Leslie H Livingstone, Button Real Estate. Luzerne County AOR
 - $249,0003 bd1 ba1.1k sqft164 Hillcrest Ave, Shavertown, PA 18708For Sale
 MLS ID #26-4308, Kimberly Coffee, Avanti Real Estate Group. Luzerne County AOR
 - $249,9003 bd3 ba1.8k sqft92 2nd Ave, Kingston, PA 18704For Sale
 MLS ID #26-3160, Ron Wilson/JenineFinarelli Team, Century 21 Signature Properties. Luzerne County AOR
 - $260,0004 bd2 ba1.1k sqft20 Korn St, Kingston, PA 18704For Sale
 MLS ID #26-3098, Tanya Gilbert, Wychock Real Estate, LLC. Luzerne County AOR
 - $227,0004 bd1 ba1.2k sqft193 Market St, Pittston, PA 18640For Sale
 MLS ID #SC263739, Ronald Parasole, Parasole Property Management & Assoc. LP. GSBR as distributed by MLS GRID
 - $235,0003 bd2 ba1.5k sqft22 Marlborough Ave, Wilkes Barre, PA 18702For SaleMLS ID #SC263582, Ana Patricia Patrocinio Calcada, EXP Realty LLC. GSBR as distributed by MLS GRID
- $220,0004 bd2 ba1.4k sqft30 Moyallen St, Wilkes Barre, PA 18702For SaleMLS ID #SC263572, Ana Patricia Patrocinio Calcada, EXP Realty LLC. GSBR as distributed by MLS GRID
