Step inside this move-in ready 3 bedroom bi-level in Larkmount Manor, where a modern kitchen and bright natural light create a warm, welcoming feel. The lower level rec room with bonus space is ideal for a potential 4th bedroom or office. Enjoy the screened porch overlooking a beautiful level backyard with gazebo and endless possibilities to make it your own!
Pending
$299,000
306 Cardinal Dr, Larksville, PA 18704
3beds
1,821sqft
Single Family Residence
Built in 1978
0.29 Acres Lot
$298,100 Zestimate®
$164/sqft
$-- HOA
What's special
Bright natural lightBeautiful level backyardModern kitchenScreened porch
- 51 days
- 152
- 2
Likely to sell faster than
Zillow last checked:
Listing updated:
Listed by:
Team Jesicca Skoloda 570-237-0463,
eXp NEPA 888-397-7352,
Breana Schall 419-203-1180,
eXp NEPA
Source: Luzerne County AOR,MLS#: 26-4393
Facts & features
Interior
Bedrooms & bathrooms
- Bedrooms: 3
- Bathrooms: 2
- Full bathrooms: 1
- 1/2 bathrooms: 1
Primary bedroom
- Level: First
- Area: 149.33 Square Feet
- Dimensions: 10.9 x 13.7
Bedroom 2
- Level: First
- Area: 128.75 Square Feet
- Dimensions: 12.5 x 10.3
Bedroom 3
- Level: First
- Area: 85.63 Square Feet
- Dimensions: 9.4 x 9.11
Half bathroom
- Level: Lower
- Area: 32.24 Square Feet
- Dimensions: 5.2 x 6.2
Full bathroom
- Level: First
- Area: 53.41 Square Feet
- Dimensions: 10.9 x 4.9
Dining room
- Level: First
- Area: 120.99 Square Feet
- Dimensions: 11.1 x 10.9
Foyer
- Level: First
- Area: 21.42 Square Feet
- Dimensions: 3.4 x 6.3
Kitchen
- Level: First
- Area: 117.72 Square Feet
- Dimensions: 10.9 x 10.8
Laundry
- Level: Lower
- Area: 77.86 Square Feet
- Dimensions: 9.6 x 8.11
Living room
- Level: First
- Area: 165 Square Feet
- Dimensions: 12.5 x 13.2
Other
- Description: Garage
- Area: 273.06 Square Feet
- Dimensions: 22.2 x 12.3
Other
- Description: Study Room
- Level: Lower
- Area: 65.27 Square Feet
- Dimensions: 6.1 x 10.7
Other
- Description: Screened Porch
- Level: Lower
- Area: 106.22 Square Feet
- Dimensions: 9.4 x 11.3
Recreation room
- Level: Lower
- Area: 534.82 Square Feet
- Dimensions: 22.1 x 24.2
Heating
- Electric, Baseboard
Cooling
- Ductless
Features
- Basement: Finished,Patio/French Doors
Interior area
- Total structure area: 1,821
- Total interior livable area: 1,821 sqft
- Finished area above ground: 1,088
- Finished area below ground: 733
Property
Parking
- Total spaces: 2
- Parking features: Private
- Attached garage spaces: 2
Features
- Levels: Bi-Level
Lot
- Size: 0.29 Acres
- Dimensions: 87X144
- Features: Cleared, Level
Details
- Parcel number: 38G9S4A014010
- Zoning: Residential
- Zoning description: Residential
Construction
Type & style
- Home type: SingleFamily
- Architectural style: Split Level
- Property subtype: Single Family Residence
Materials
- Vinyl Siding
Condition
- Very Good
- New construction: No
- Year built: 1978
Utilities & green energy
- Sewer: Public Sewer
- Water: Public
Community & HOA
Community
- Subdivision: Larkmount Manor
Location
- Region: Larksville
Financial & listing details
- Price per square foot: $164/sqft
- Tax assessed value: $136,200
- Annual tax amount: $3,900
- Date on market: 8/28/2026
- Inclusions: Microwave, Dishwasher, Range, Microwave
Estimated market value
$298,100
$283,000 - $313,000
$1,836/mo
Price history
| Date | Event | Price |
|---|---|---|
| 9/18/2026 | Pending sale | $299,000$164/sqft |
Source: Luzerne County AOR #26-4393 Report a problem | ||
| 8/28/2026 | Listed for sale | $299,000+2.4%$164/sqft |
Source: Luzerne County AOR #26-4393 Report a problem | ||
| 3/17/2026 | Sold | $292,000-2.6%$160/sqft |
Source: Public Record Report a problem | ||
| 1/10/2026 | Price change | $299,900-7.7%$165/sqft |
Source: Luzerne County AOR #25-6127 Report a problem | ||
| 12/26/2025 | Price change | $324,999-3%$178/sqft |
Source: Luzerne County AOR #25-6127 Report a problem | ||
| 12/12/2025 | Price change | $334,999-4.3%$184/sqft |
Source: Luzerne County AOR #25-6127 Report a problem | ||
| 12/6/2025 | Listed for sale | $349,999$192/sqft |
Source: Luzerne County AOR #25-6127 Report a problem | ||
Public tax history
| Year | Property taxes | Tax assessment |
|---|---|---|
| 2023 | $3,900 +3% | $136,200 |
| 2022 | $3,786 | $136,200 |
| 2021 | $3,786 +8.5% | $136,200 |
| 2020 | $3,490 | $136,200 |
| 2019 | $3,490 +3.1% | $136,200 |
| 2018 | $3,387 | $136,200 |
| 2017 | -- | $136,200 |
| 2016 | -- | $136,200 |
| 2015 | $2,747 | $136,200 |
| 2014 | $2,747 | $136,200 |
| 2013 | -- | $136,200 |
| 2012 | -- | $136,200 |
| 2011 | -- | $136,200 |
| 2010 | -- | $136,200 |
| 2009 | -- | $136,200 +1821% |
| 2008 | -- | $7,090 |
| 2007 | -- | $7,090 |
| 2006 | -- | $7,090 |
| 2005 | -- | $7,090 |
| 2004 | -- | $7,090 |
| 2003 | -- | $7,090 |
| 2002 | -- | $7,090 |
| 2000 | -- | $7,090 |
Find assessor info on the county website
Monthly payment
Est. payment
Payment breakdown
Explore the cost of this home by adjusting the details. Changes won't be saved.Climate risks
Neighborhood: 18704

Similar homes
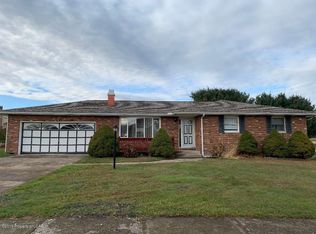
- $159,0004 bd2 ba2k sqft16 W Luzerne Ave, Larksville, PA 18704For Sale
 MLS ID #26-4727, Tracy Zarola, Lewith & Freeman, Shavertown. Luzerne County AOR
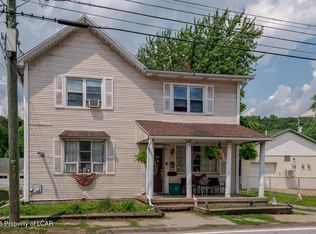
 - $278,9003 bd2 ba2.4k sqft1603 Wyoming Ave, Forty Fort, PA 18704For Sale
 MLS ID #26-3345, Roberto Jose Cabrera Pena, Pecora Realtor, P.C.. Luzerne County AOR
 - $305,0003 bd2 ba2k sqft606 E Grove St, Nanticoke, PA 18634For Sale
 MLS ID #26-4784, Connie O'Donnell, Agent Real Estate Group, LLC. Luzerne County AOR
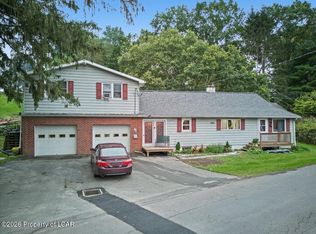
 - $309,9994 bd2 ba2.4k sqft1520 Mountain View Dr, Dallas, PA 18612For Sale
 MLS ID #26-5122, Jeffrey Shook, Button Real Estate. Luzerne County AOR
