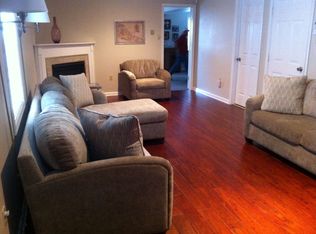
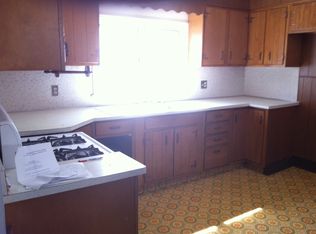
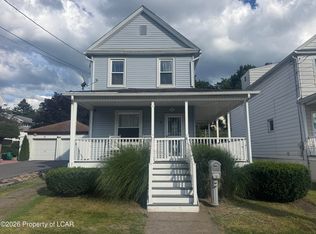
Beautiful 2-story single-family home in desirable Kingston! Features an open living/dining area, semi-modern kitchen, cozy family room with fireplace, 2 bedrooms, 2.5 baths, screened porch, walk-up attic, and plenty of closet space. Close to all amenities!
For sale
Price cut: $4K (9/3)
$245,900
92 2nd Ave, Kingston, PA 18704
3beds
1,872sqft
Single Family Residence
Built in ----
4,356 Square Feet Lot
$244,300 Zestimate®
$131/sqft
$-- HOA
What's special
Walk-up atticPlenty of closet spaceSemi-modern kitchenScreened porch
- 108 days
- 286
- 2
Zillow last checked:
Listing updated:
Listed by:
Ron Wilson/JenineFinarelli Team 570-371-7016,
Century 21 Signature Properties 570-675-5100
Source: Luzerne County AOR,MLS#: 26-3160
Facts & features
Interior
Bedrooms & bathrooms
- Bedrooms: 3
- Bathrooms: 3
- Full bathrooms: 1
- 3/4 bathrooms: 1
- 1/2 bathrooms: 1
Primary bedroom
- Description: Walk-in closet
- Level: Second
- Area: 192 Square Feet
- Dimensions: 12 x 16
Bedroom 2
- Description: W/W carpet; closet
- Level: Second
- Area: 132 Square Feet
- Dimensions: 11 x 12
Bedroom 3
- Description: W/W carpet; closet
- Level: Second
- Area: 132 Square Feet
- Dimensions: 11 x 12
Primary bathroom
- Description: Modern; 3/4 bath
- Level: Second
- Area: 35 Square Feet
- Dimensions: 5 x 7
Half bathroom
- Description: Semi-modern
- Level: First
- Area: 24 Square Feet
- Dimensions: 6 x 4
Full bathroom
- Description: Modern; tile; closet
- Level: Second
- Area: 54 Square Feet
- Dimensions: 6 x 9
Dining room
- Description: Laminate flooring; chandelier not included
- Level: First
- Area: 195 Square Feet
- Dimensions: 13 x 15
Family room
- Description: Fireplace
- Level: First
- Area: 289 Square Feet
- Dimensions: 17 x 17
Foyer
- Description: HW flooring
- Level: First
- Area: 169 Square Feet
- Dimensions: 13 x 13
Kitchen
- Description: Semi-modern
- Level: First
- Area: 150 Square Feet
- Dimensions: 10 x 15
Living room
- Description: Laminate flooring
- Level: First
- Area: 169 Square Feet
- Dimensions: 13 x 13
Heating
- Natural Gas, Baseboard
Cooling
- Wall Unit(s)
Features
- Cedar Closet(s), Eat-in Kitchen
- Basement: Concrete,Standard Entry Door
Interior area
- Total structure area: 1,872
- Total interior livable area: 1,872 sqft
- Finished area above ground: 0
- Finished area below ground: 0
Property
Parking
- Parking features: Private
Features
- Levels: Two
- Patio & porch: Screened Porch
Lot
- Size: 4,356 Square Feet
- Dimensions: 40x107
- Features: Level
Details
- Parcel number: 34H9NE3007020
- Zoning: Residential
- Zoning description: Residential
Construction
Type & style
- Home type: SingleFamily
- Property subtype: Single Family Residence
Materials
- Aluminum Siding
- Roof: Composition
Condition
- Good
- New construction: No
Utilities & green energy
- Sewer: Public Sewer
- Water: Public
Community & HOA
Location
- Region: Kingston
Financial & listing details
- Price per square foot: $131/sqft
- Tax assessed value: $109,500
- Annual tax amount: $2,889
- Date on market: 7/1/2026
- Inclusions: Refrigerator, range, 2 A/C units, microwave
- Exclusions: Dining room chandelier
Estimated market value
$244,300
$232,000 - $257,000
$1,652/mo
Price history
| Date | Event | Price |
|---|---|---|
| 9/3/2026 | Price change | $245,900-1.6%$131/sqft |
Source: Luzerne County AOR #26-3160 Report a problem | ||
| 7/1/2026 | Listed for sale | $249,900-1.2%$133/sqft |
Source: Luzerne County AOR #26-3160 Report a problem | ||
| 6/29/2026 | Listing removed | $252,900$135/sqft |
Source: Luzerne County AOR #25-5471 Report a problem | ||
| 4/27/2026 | Price change | $252,900-0.8%$135/sqft |
Source: Luzerne County AOR #25-5471 Report a problem | ||
| 3/3/2026 | Price change | $254,900-1.9%$136/sqft |
Source: Luzerne County AOR #25-5471 Report a problem | ||
| 10/29/2025 | Listed for sale | $259,900+2%$139/sqft |
Source: Luzerne County AOR #25-5471 Report a problem | ||
| 3/11/2025 | Listing removed | $254,900$136/sqft |
Source: Luzerne County AOR #24-4465 Report a problem | ||
| 11/8/2024 | Price change | $254,900-1.6%$136/sqft |
Source: Luzerne County AOR #24-4465 Report a problem | ||
| 9/9/2024 | Listed for sale | $259,000$138/sqft |
Source: Luzerne County AOR #24-4465 Report a problem | ||
Public tax history
| Year | Property taxes | Tax assessment |
|---|---|---|
| 2023 | $2,889 +2.5% | $109,500 |
| 2022 | $2,820 | $109,500 |
| 2021 | $2,820 +6.1% | $109,500 |
| 2020 | $2,658 | $109,500 |
| 2019 | $2,658 +3.8% | $109,500 |
| 2018 | $2,561 | $109,500 |
| 2017 | -- | $109,500 |
| 2016 | -- | $109,500 |
| 2015 | -- | $109,500 |
| 2014 | -- | $109,500 |
| 2013 | -- | $109,500 |
| 2012 | -- | $109,500 |
| 2011 | -- | $109,500 |
| 2010 | -- | $109,500 |
| 2009 | -- | $109,500 +2630.7% |
| 2008 | -- | $4,010 |
| 2007 | -- | $4,010 |
| 2006 | -- | $4,010 |
| 2005 | -- | $4,010 |
| 2004 | -- | $4,010 |
| 2003 | -- | $4,010 |
| 2002 | -- | $4,010 |
| 2000 | -- | $4,010 |
Find assessor info on the county website
Monthly payment
Est. payment
Payment breakdown
Explore the cost of this home by adjusting the details. Changes won't be saved.Climate risks
Neighborhood: 18704
Similar homes
- $273,0003 bd2 ba1.6k sqft278 Frederick St, Kingston, PA 18704For Sale
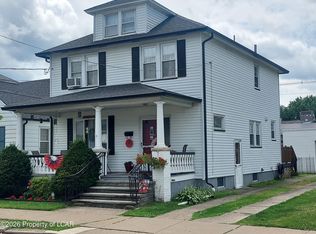 MLS ID #26-3003, James Crossin, Crossin Real Estate. Luzerne County AOR
 - $247,9993 bd2 ba1.1k sqft61 Johnson St, Wilkes Barre, PA 18705For Sale
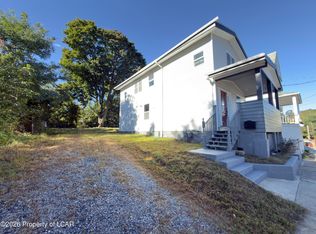 MLS ID #26-5183, Falconieri Lima de Jesus, Simplicity Realty. Luzerne County AOR
 - $224,9003 bd2 ba2.1k sqft275 S Washington St, Wilkes Barre, PA 18701For Sale
 MLS ID #26-4005, Alfred Clemonts, Classic Properties - Mountaintop. Luzerne County AOR
 - $239,0003 bd2 ba1.3k sqft40 Rose Ave, Wilkes Barre, PA 18705For Sale
 MLS ID #26-4806, Jayson Brown, RPA Real Estate. Luzerne County AOR
 - $210,0003 bd2 ba1.4k sqft324 N Washington St, Wilkes Barre, PA 18705For Sale
 MLS ID #SC263220, Halle Ann Stevens, Revolve Real Estate. GSBR as distributed by MLS GRID
