Charming family home with character! Large eat in kitchen with hardwood window seat. Spacious living room with fireplace and built-in bookcases, plus additional flexible living space near the staircase. 4 bedrooms plus 2 finished attic bedrooms, 1½ baths, and hardwood floors in select areas. Spacious yard, private driveway, 1 car garage, and off street parking.
For sale
$349,000
34 Pierce St, Kingston, PA 18704
6beds
2,259sqft
Single Family Residence
Built in 1910
6,969 Square Feet Lot
$337,700 Zestimate®
$154/sqft
$-- HOA
What's special
Spacious yardOff street parkingPrivate drivewayBuilt-in bookcasesHardwood window seat
- 17 days
- 923
- 45
Zillow last checked:
Listing updated:
Listed by:
Fruma Perlman 570-852-1777,
Dream Homes Real Estate LLC 570-852-5546
Source: Luzerne County AOR,MLS#: 26-4746
Facts & features
Interior
Bedrooms & bathrooms
- Bedrooms: 6
- Bathrooms: 2
- Full bathrooms: 1
- 1/2 bathrooms: 1
Bedroom 1
- Description: Wall to wall carpet
- Level: Second
- Area: 143.85 Square Feet
- Dimensions: 11.04 x 13.03
Bedroom 2
- Description: Wall to wall carpet
- Level: Second
- Area: 118.48 Square Feet
- Dimensions: 9.1 x 13.02
Bedroom 3
- Description: Closet, wall to tall carpet
- Level: Second
- Area: 131.6 Square Feet
- Dimensions: 10.1 x 13.03
Bedroom 4
- Description: Closet, wall to wall carpet
- Level: Second
- Area: 121.08 Square Feet
- Dimensions: 10.09 x 12
Bedroom 5
- Description: Hardwood floor, closet
- Level: Third
- Area: 154.72 Square Feet
- Dimensions: 11.02 x 14.04
Bedroom 6
- Description: Hardwood floor, closet
- Level: Third
- Area: 145.08 Square Feet
- Dimensions: 12.04 x 12.05
Half bathroom
- Level: First
- Area: 15.21 Square Feet
- Dimensions: 3 x 5.07
Full bathroom
- Level: Second
- Area: 49.91 Square Feet
- Dimensions: 7.05 x 7.08
Dining room
- Level: First
- Area: 151.94 Square Feet
- Dimensions: 10.11 x 15.03
Kitchen
- Description: Eat in, large
- Level: First
- Area: 311.33 Square Feet
- Dimensions: 14.1 x 22.08
Living room
- Description: Hardwood floors, fireplace, built in bookcases
- Level: First
- Area: 193.44 Square Feet
- Dimensions: 12.09 x 16
Other
- Description: Flexible living space
- Level: First
- Area: 132.55 Square Feet
- Dimensions: 11 x 12.05
Heating
- Natural Gas, Steam
Cooling
- None
Features
- Eat-in Kitchen
- Flooring: Hardwood
- Basement: Concrete,Bilco Door
- Has fireplace: Yes
- Fireplace features: Wood Burning
Interior area
- Total structure area: 2,259
- Total interior livable area: 2,259 sqft
- Finished area above ground: 2,259
- Finished area below ground: 0
Property
Parking
- Total spaces: 1
- Parking features: Private
- Garage spaces: 1
Features
- Levels: Three Or More
- Patio & porch: Porch
Lot
- Size: 6,969 Square Feet
- Dimensions: 50X142
- Features: Level
Details
- Parcel number: 34G9SE3 001021000
- Zoning: Residential
- Zoning description: Residential
Construction
Type & style
- Home type: SingleFamily
- Property subtype: Single Family Residence
Materials
- Wood Siding
- Roof: Composition
Condition
- Good
- New construction: No
- Year built: 1910
Utilities & green energy
- Sewer: Public Sewer
- Water: Public
Community & HOA
Location
- Region: Kingston
Financial & listing details
- Price per square foot: $154/sqft
- Tax assessed value: $143,400
- Annual tax amount: $3,784
- Date on market: 9/15/2026
Estimated market value
$337,700
$321,000 - $355,000
$2,384/mo
Price history
| Date | Event | Price |
|---|---|---|
| 9/15/2026 | Listed for sale | $349,000+99.1%$154/sqft |
Source: Luzerne County AOR #26-4746 Report a problem | ||
| 11/19/2021 | Sold | $175,257-7.7%$78/sqft |
Source: Public Record Report a problem | ||
| 8/19/2021 | Listed for sale | $189,900$84/sqft |
Source: Luzerne County AOR #21-4279 Report a problem | ||
Public tax history
| Year | Property taxes | Tax assessment |
|---|---|---|
| 2023 | $3,784 +2.5% | $143,400 |
| 2022 | $3,692 | $143,400 |
| 2021 | $3,692 +6.1% | $143,400 |
| 2020 | $3,481 | $143,400 |
| 2019 | $3,481 +3.8% | $143,400 |
| 2018 | $3,354 | $143,400 |
| 2017 | -- | $143,400 |
| 2016 | -- | $143,400 |
| 2015 | -- | $143,400 |
| 2014 | -- | $143,400 |
| 2013 | -- | $143,400 |
| 2012 | -- | $143,400 |
| 2011 | -- | $143,400 |
| 2010 | -- | $143,400 |
| 2009 | -- | $143,400 +2254.7% |
| 2008 | -- | $6,090 |
| 2007 | -- | $6,090 |
| 2006 | -- | $6,090 |
| 2005 | -- | $6,090 |
| 2004 | -- | $6,090 |
| 2003 | -- | $6,090 |
| 2002 | -- | $6,090 |
| 2000 | -- | $6,090 |
Find assessor info on the county website
Monthly payment
Est. payment
Payment breakdown
Explore the cost of this home by adjusting the details. Changes won't be saved.Climate risks
Neighborhood: 18704


Similar homes
- $245,0004 bd2 ba2k sqft433 Chestnut Ave, Kingston, PA 18704For Sale
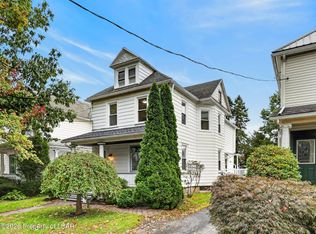 MLS ID #26-5023, Brooke Perrego, Lewith & Freeman, Shavertown. Luzerne County AOR
 - $359,9006 bd3 ba3k sqft20 Franklin St, Edwardsville, PA 18704For Sale
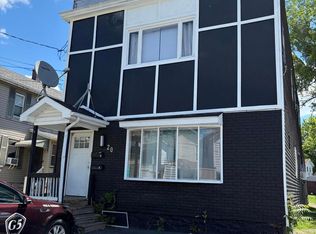 MLS ID #26-3395, Patricia Leighton, C. A. Leighton Company Inc. Luzerne County AOR
 - $379,0005 bd2 ba2k sqft42 Knox St, Hanover Township, PA 18706For Sale
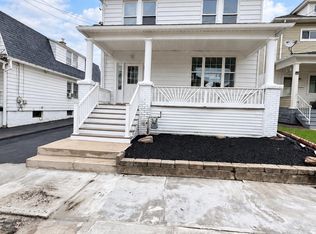 MLS ID #PM-144591, Ganesh Bheir, Pocono Properties Rentals & Sales. PMAR
 - $216,9004 bd2 ba1.9k sqft232 Pringle St, Kingston, PA 18704For Sale
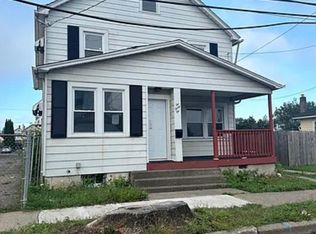 MLS ID #26-987, Michael Nastasiak, Keller Williams Real Estate, Kingston. Luzerne County AOR
 - $350,0005 bd2 ba2.3k sqft1105 Cedar Ave, Scranton, PA 18505For Sale
 MLS ID #SC264626, Samantha E. Jankowski, NASSER REAL ESTATE, INC.. GSBR as distributed by MLS GRID
