Enjoy a peaceful & scenic lifestyle in this lovely 4BR 2Bth two-sty home situated on a private 3 acre corner property in Mt Top. Inviting liv. rm, upgraded eat-in kit. w/ new quartz countertops and SS appliances. Generous room sizes and new flooring throughout. 1st floor laundry and sunroom off the kit. Spacious Master BR, custom built-ins and upgraded full bth. Crestwood Area School District.
For sale
$329,900
3446 Saint Marys Rd, Mountain Top, PA 18707
4beds
1,824sqft
Single Family Residence
Built in ----
3 Acres Lot
$330,900 Zestimate®
$181/sqft
$-- HOA
What's special
Generous room sizesCustom built-insNew flooring throughoutNew quartz countertops
- 6 days
- 856
- 88
Likely to sell faster than
Zillow last checked:
Listing updated:
Listed by:
Donna Santoroski 570-401-8835,
Lewith & Freeman, Mountaintop 570-474-9801
Source: Luzerne County AOR,MLS#: 26-5807
Facts & features
Interior
Bedrooms & bathrooms
- Bedrooms: 4
- Bathrooms: 2
- Full bathrooms: 2
Primary bedroom
- Description: New W-W Carpeting
- Level: Second
- Area: 206.55 Square Feet
- Dimensions: 13.5 x 15.3
Bedroom 2
- Description: New W-W Carpeting
- Level: Second
- Area: 157.76 Square Feet
- Dimensions: 11.6 x 13.6
Bedroom 3
- Description: New W-W Carpeting
- Level: Second
- Area: 126.35 Square Feet
- Dimensions: 9.5 x 13.3
Bedroom 4
- Description: New W-W Carpeting
- Level: Second
- Area: 70.98 Square Feet
- Dimensions: 7.8 x 9.1
Full bathroom
- Description: First Floor Bath
- Level: First
- Area: 48.28 Square Feet
- Dimensions: 6.8 x 7.1
Full bathroom
- Description: New W-W Carpeting
- Level: Second
- Area: 50.4 Square Feet
- Dimensions: 5.6 x 9
Dining room
- Description: New Lux Vinyl Plank Flooring
- Level: First
- Area: 158.69 Square Feet
- Dimensions: 11.5 x 13.8
Kitchen
- Description: New Quartz Countertops and SS Appl
- Level: First
- Area: 237.36 Square Feet
- Dimensions: 13.8 x 17.2
Laundry
- Description: Laundry Rm & Pantry
- Level: First
- Area: 64.98 Square Feet
- Dimensions: 5.7 x 11.4
Living room
- Description: New Lux Vinyl Plank Flooring
- Level: First
- Area: 201 Square Feet
- Dimensions: 13.4 x 15
Sunroom
- Description: New Lux Vinyl Plank
- Level: First
- Area: 189 Square Feet
- Dimensions: 7.5 x 25.2
Heating
- Oil, Baseboard
Cooling
- None
Appliances
- Laundry: Main Level
Features
- Eat-in Kitchen
- Basement: Bilco Door
Interior area
- Total structure area: 1,824
- Total interior livable area: 1,824 sqft
- Finished area above ground: 1,824
- Finished area below ground: 0
Property
Parking
- Parking features: Private
Features
- Levels: Two
- Patio & porch: Deck
Lot
- Size: 3 Acres
- Dimensions: 153x136x178x247x361x261
- Features: Corner Lot, Cleared
Details
- Additional structures: Shed(s)
- Parcel number: 12N700A044000
- Zoning: Residential
- Zoning description: Residential
Construction
Type & style
- Home type: SingleFamily
- Property subtype: Single Family Residence
Materials
- Vinyl Siding
- Roof: Composition
Condition
- Very Good
- New construction: No
Utilities & green energy
- Sewer: On-Site
- Water: Private
Community & HOA
Location
- Region: Mountain Top
Financial & listing details
- Price per square foot: $181/sqft
- Tax assessed value: $134,300
- Annual tax amount: $2,618
- Date on market: 11/6/2026
- Inclusions: New SS Range, SS Dishwasher
Estimated market value
$330,900
$314,000 - $347,000
$2,064/mo
Price history
| Date | Event | Price |
|---|---|---|
| 11/6/2026 | Listed for sale | $329,900+147.7%$181/sqft |
Source: Luzerne County AOR #26-5807 Report a problem | ||
| 1/30/2026 | Sold | $133,171+21.1%$73/sqft |
Source: Public Record Report a problem | ||
| 6/5/2018 | Sold | $110,000-4.3%$60/sqft |
Source: Public Record Report a problem | ||
| 4/12/2018 | Price change | $114,900-4.2%$63/sqft |
Source: Classic Properties Kingston #17-3480 Report a problem | ||
| 2/19/2018 | Price change | $119,900-4%$66/sqft |
Source: Classic Properties Kingston #17-3480 Report a problem | ||
| 9/5/2017 | Price change | $124,900-3.8%$68/sqft |
Source: Classic Properties Kingston #17-3480 Report a problem | ||
| 7/6/2017 | Listed for sale | $129,900$71/sqft |
Source: Classic Properties Kingston #17-3480 Report a problem | ||
Public tax history
| Year | Property taxes | Tax assessment |
|---|---|---|
| 2023 | $2,618 +4.4% | $134,300 |
| 2022 | $2,507 | $134,300 |
| 2021 | $2,507 +9.1% | $134,300 |
| 2020 | $2,299 | $134,300 |
| 2019 | $2,299 +3.3% | $134,300 |
| 2018 | $2,226 | $134,300 |
| 2017 | -- | $134,300 |
| 2016 | -- | $134,300 |
| 2015 | -- | $134,300 |
| 2014 | -- | $134,300 |
| 2013 | -- | $134,300 |
| 2012 | -- | $134,300 |
| 2011 | -- | $134,300 |
| 2010 | -- | $134,300 |
| 2009 | -- | $134,300 +5922.4% |
| 2008 | -- | $2,230 |
| 2007 | -- | $2,230 |
| 2006 | -- | $2,230 |
| 2005 | -- | $2,230 |
| 2004 | -- | $2,230 |
Find assessor info on the county website
Monthly payment
Est. payment
Payment breakdown
Explore the cost of this home by adjusting the details. Changes won't be saved.Climate risks
Neighborhood: 18707
- $141,200-- bd-- ba1.1k sqft3394 Saint Marys Rd, Mountain Top, PA 18707Off Market
- $277,100-- bd-- ba1.7k sqft7871 Blue Ridge Trl, Mountain Top, PA 18707Off Market
- $275,900-- bd-- ba1.6k sqft3378 Saint Marys Rd, Mountain Top, PA 18707Off Market
- $256,1003 bd2 ba2.1k sqft7874 Blue Ridge Trl, Mountain Top, PA 18707Off Market
Similar homes
- $349,0003 bd3 ba1.8k sqft44 Forest Dr, Mountain Top, PA 18707For Sale
 MLS ID #26-5655, Grant Rinehimer, Lewith & Freeman, Kingston. Luzerne County AOR
- $299,5004 bd4 ba1.9k sqft2208 Sunburst Dr, Hazle Township, PA 18202For Sale
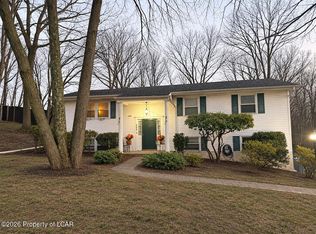 MLS ID #26-5778, Tara Daugherty, Benjamin Real Estate. Luzerne County AOR
- $359,0004 bd2 ba2.2k sqft35 E Butler Dr, Drums, PA 18222For Sale
 MLS ID #26-4982, Troy Topolski, Benjamin Real Estate. Luzerne County AOR
- $329,0003 bd2 ba1.5k sqft638 Bodle Rd, Wyoming, PA 18644For Sale
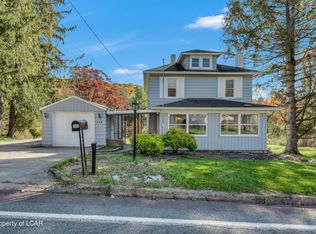 MLS ID #26-5687, Ronald Hankey, Wyoming Valley Real Estate. Luzerne County AOR
- $242,5002 bd2 ba1.5k sqft142 Sorbertown Hl, Hunlock Creek, PA 18621For Sale
 MLS ID #SC264861, Nicole Clark, C21 Jack Ruddy Real Estate. GSBR as distributed by MLS GRID
