Come take a look at this quality new construction being built by Luchi Custom homes. Features 3 BR, 2.5 baths, open & spacious granite kitchen with large center island, vinyl plank flooring in kit., LR, baths. Paved driveway, rear deck, seeded lawn. Turnkey home. Still time to pick finished. Call today! Photos are file photos. Home is the process of being built. Colors & specs subject to change.
For sale
$369,900
1 Sunset View Dr, Nanticoke, PA 18634
3beds
1,826sqft
Single Family Residence
Built in ----
0.42 Acres Lot
$-- Zestimate®
$203/sqft
$-- HOA
What's special
Seeded lawnPaved drivewayLarge center islandRear deck
- 4 days
- 175
- 14
Zillow last checked:
Listing updated:
Listed by:
Evelyn Hogan 570-715-9336,
Lewith & Freeman, Mountaintop 570-474-9801
Source: Luzerne County AOR,MLS#: 26-5229
Facts & features
Interior
Bedrooms & bathrooms
- Bedrooms: 3
- Bathrooms: 3
- Full bathrooms: 1
- 3/4 bathrooms: 1
- 1/2 bathrooms: 1
Primary bedroom
- Description: Vinyl laminate floors
- Level: First
- Area: 165.2 Square Feet
- Dimensions: 11.8 x 14
Bedroom 1
- Description: Carpet
- Level: First
- Area: 100 Square Feet
- Dimensions: 10 x 10
Bedroom 2
- Description: Carpet
- Level: First
- Area: 100 Square Feet
- Dimensions: 10 x 10
Primary bathroom
- Description: Vinyl laminate, mod
- Level: First
- Area: 58.8 Square Feet
- Dimensions: 9.8 x 6
Full bathroom
- Description: Mod. vinyl laminate
- Level: First
- Area: 54 Square Feet
- Dimensions: 9 x 6
Half bathroom
- Description: Mod., carpet
- Level: Lower
- Area: 18.89 Square Feet
- Dimensions: 3 x 6.3
Kitchen
- Description: Mod., vinyl laminate floors, granite
- Level: First
- Area: 210 Square Feet
- Dimensions: 15 x 14
Laundry
- Description: vinyl laminate floors
- Level: Lower
- Area: 53.46 Square Feet
- Dimensions: 8.1 x 6.6
Living room
- Description: Vinyl laminate floors
- Level: First
- Area: 196 Square Feet
- Dimensions: 14 x 14
Recreation room
- Description: Vinyl laminate floors
- Level: Lower
- Area: 324 Square Feet
- Dimensions: 27 x 12
Heating
- Electric, Heat Pump
Cooling
- Central Air
Features
- Basement: Partially Finished
Interior area
- Total structure area: 1,826
- Total interior livable area: 1,826 sqft
- Finished area above ground: 1,232
- Finished area below ground: 594
Property
Parking
- Total spaces: 2
- Parking features: Private
- Garage spaces: 2
Features
- Levels: Bi-Level
- Patio & porch: Deck
Lot
- Size: 0.42 Acres
- Dimensions: .415
- Features: Cleared
Details
- Parcel number: Part of 46J700A02D
- Zoning: Residential
- Zoning description: Residential
Construction
Type & style
- Home type: SingleFamily
- Architectural style: Colonial
- Property subtype: Single Family Residence
Materials
- Vinyl Siding
- Roof: Composition
Condition
- New Construction
- New construction: No
Utilities & green energy
- Sewer: Public Sewer
- Water: Public
Community & HOA
Community
- Subdivision: Whitney Point
Location
- Region: Nanticoke
Financial & listing details
- Price per square foot: $203/sqft
- Date on market: 10/8/2026
- Inclusions: Stove, dishwasher, micro-hood
Estimated market value
Not available
Estimated sales range
Not available
Not available
Price history
| Date | Event | Price |
|---|---|---|
| 10/8/2026 | Listed for sale | $369,900+1153.9%$203/sqft |
Source: Luzerne County AOR #26-5229 Report a problem | ||
| 1/29/2021 | Listing removed | -- |
Source: Luzerne County AOR Report a problem | ||
| 5/28/2020 | Listed for sale | $29,500$16/sqft |
Source: Lewith & Freeman, Kingston #18-1264 Report a problem | ||
Public tax history
Tax history is unavailable.
Monthly payment
Est. payment
Payment breakdown
Explore the cost of this home by adjusting the details. Changes won't be saved.Climate risks
Neighborhood: 18634
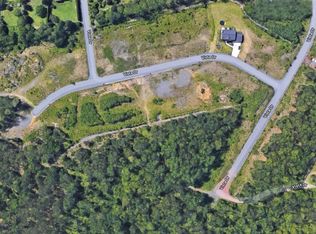
Similar homes
- $275,0003 bd2 ba1.2k sqft100 Hanlin Dr, Nanticoke, PA 18634For Sale
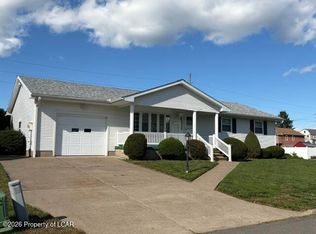 MLS ID #26-5285, Joseph Moore, RPA Real Estate - Kingston. Luzerne County AOR
 - $285,0006 bd2 ba2.4k sqft126 Reilly St, Nanticoke, PA 18634For Sale
 MLS ID #26-5219, Tivon Buckner, Avanti Real Estate Group. Luzerne County AOR
 - $279,0003 bd2 ba1.4k sqft38 Vista Dr, Nanticoke, PA 18634For Sale
 MLS ID #26-3826, Matt Hodorowski, Lewith & Freeman, Kingston. Luzerne County AOR
 - $305,0003 bd2 ba2k sqft606 E Grove St, Nanticoke, PA 18634For Sale
 MLS ID #26-4784, Connie O'Donnell, Agent Real Estate Group, LLC. Luzerne County AOR
