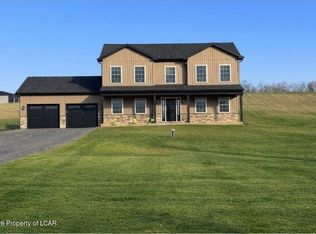
4 Bedrm 2 story home, 1st floor is an Open concept Kit and Dining room with wood stove and deck. Den, Living rm, 3/4 bath, beautiful Sunroom w/ larger deck. 2nd floor has a beautiful 14 x 8 custom bathroom. Home has a brand new sand mound septic, new brick chimney for the wood stove, new central AC new decks There's 16.8 acres large 2 car carport, large shed, very unique tree deck, and much more
For sale
$495,000
100 Park Ridge Dr, Shickshinny, PA 18655
4beds
2,162sqft
Single Family Residence
Built in ----
16.8 Acres Lot
$481,100 Zestimate®
$229/sqft
$-- HOA
What's special
Beautiful sunroomLarger deckLarge shedVery unique tree deckWood stoveNew central ac
- 30 days
- 892
- 59
Zillow last checked:
Listing updated:
Listed by:
Richard Conner 570-387-1600,
Key Partners Realty, LLC 570-387-1600
Source: Luzerne County AOR,MLS#: 26-5305
Facts & features
Interior
Bedrooms & bathrooms
- Bedrooms: 4
- Bathrooms: 2
- Full bathrooms: 1
- 3/4 bathrooms: 1
Primary bedroom
- Level: Second
- Area: 222.7 Square Feet
- Dimensions: 17 x 13.1
Bedroom 1
- Level: Second
- Area: 124.2 Square Feet
- Dimensions: 9 x 13.8
Bedroom 3
- Level: Second
- Area: 123.2 Square Feet
- Dimensions: 8 x 15.4
Bedroom 4
- Level: Second
- Area: 144.15 Square Feet
- Dimensions: 9.3 x 15.5
Other
- Description: Laundry
- Level: First
- Area: 75.53 Square Feet
- Dimensions: 8.3 x 9.1
Full bathroom
- Level: Second
- Area: 102.12 Square Feet
- Dimensions: 7.4 x 13.8
Den
- Description: Carpet
- Level: First
- Area: 230.85 Square Feet
- Dimensions: 13.5 x 17.1
Dining room
- Description: Wood Stove
- Level: First
- Area: 283.36 Square Feet
- Dimensions: 16.1 x 17.6
Foyer
- Description: Closets
- Level: First
- Area: 45.99 Square Feet
- Dimensions: 7.3 x 6.3
Kitchen
- Level: First
- Area: 130.19 Square Feet
- Dimensions: 8.4 x 15.5
Living room
- Description: Fireplace/inserr
- Level: First
- Area: 371.07 Square Feet
- Dimensions: 21.7 x 17.1
Sunroom
- Description: walls of windows/deck
- Level: First
- Area: 189.98 Square Feet
- Dimensions: 11.11 x 17.1
Heating
- Oil, Forced Air, Baseboard
Cooling
- Central Air
Appliances
- Laundry: Main Level
Features
- Ceiling Fan(s), Eat-in Kitchen
- Flooring: Hardwood
- Basement: Concrete,Partial,Bilco Door
- Has fireplace: Yes
- Fireplace features: Wood/Coal Stove
Interior area
- Total structure area: 2,162
- Total interior livable area: 2,162 sqft
- Finished area above ground: 2,162
- Finished area below ground: 0
Property
Parking
- Total spaces: 1
- Parking features: Private, Shared Driveway
- Attached garage spaces: 1
- Has uncovered spaces: Yes
Features
- Levels: Two
- Patio & porch: Deck, Porch
- On waterfront: Yes
- Waterfront features: Pond
Lot
- Size: 16.8 Acres
- Dimensions: 16.8
- Features: Wooded
Details
- Additional structures: Barn(s), Shed(s), Workshop
- Parcel number: 29I4 00A02B000
- Zoning: Agricultural
- Zoning description: Agricultural
Construction
Type & style
- Home type: SingleFamily
- Architectural style: Colonial
- Property subtype: Single Family Residence
Materials
- Vinyl Siding
- Roof: Composition
Condition
- Very Good
- New construction: No
Utilities & green energy
- Sewer: On-Site
- Water: Private
Community & HOA
Location
- Region: Shickshinny
Financial & listing details
- Price per square foot: $229/sqft
- Tax assessed value: $222,300
- Annual tax amount: $4,648
- Date on market: 10/12/2026
- Inclusions: a few furniture pieces maybe included
- Exclusions: all personal items
Estimated market value
$481,100
$457,000 - $505,000
$2,138/mo
Price history
| Date | Event | Price |
|---|---|---|
| 10/8/2026 | Listed for sale | $495,000$229/sqft |
Source: CSVBOR #C-2713 Report a problem | ||
Public tax history
| Year | Property taxes | Tax assessment |
|---|---|---|
| 2023 | $4,648 +7.2% | $222,300 |
| 2022 | $4,336 | $222,300 |
| 2021 | $4,336 +7.6% | $222,300 |
| 2020 | $4,030 | $222,300 |
| 2019 | $4,030 | $222,300 |
| 2018 | $4,030 | $222,300 |
| 2017 | -- | $222,300 |
| 2016 | -- | $222,300 |
| 2015 | -- | $222,300 |
| 2014 | -- | $222,300 |
| 2013 | -- | $222,300 |
| 2012 | -- | $222,300 |
| 2011 | -- | $222,300 |
| 2010 | -- | $222,300 |
| 2009 | -- | $222,300 +3706.5% |
| 2008 | -- | $5,840 |
| 2007 | -- | $5,840 |
| 2006 | -- | $5,840 |
| 2005 | -- | $5,840 |
| 2004 | -- | $5,840 |
| 2003 | -- | $5,840 |
| 2002 | -- | $5,840 |
| 2000 | -- | $5,840 |
Find assessor info on the county website
Monthly payment
Est. payment
Payment breakdown
Explore the cost of this home by adjusting the details. Changes won't be saved.Climate risks
Neighborhood: 18655
- $241,300-- bd-- ba1.7k sqft193 Indian Cave Rd, Shickshinny, PA 18655Off Market
- $228,8003 bd2 ba1.6k sqft102 Park Ridge Dr, Shickshinny, PA 18655Off Market
- $477,4004 bd4 ba3.6k sqft68 Park Ridge Dr, Shickshinny, PA 18655Off Market

- $240,300-- bd-- ba1.9k sqft114 Park Ridge Dr, Shickshinny, PA 18655Off Market
Similar homes
- $499,9003 bd1 ba1.8k sqft608 Prichards Rd, Hunlock Creek, PA 18621For Sale
 MLS ID #26-5639, Christopher Goy, eXp Realty- Scranton/Wilkes-Barre. Luzerne County AOR
- $519,9004 bd3 ba2.1k sqft31 Shickshinny Lake Rd, Shickshinny, PA 18655For Sale
 MLS ID #25-6143, Jolene Wilson, Classic Properties Kingston. Luzerne County AOR
- $485,0003 bd3 ba1.7k sqft55 Toy Factory Rd, Stillwater, PA 17878For Sale By Owner
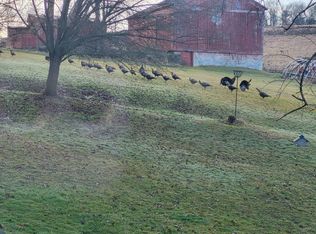
- $352,0003 bd2 ba1.9k sqft482 Hickory Ln, Shickshinny, PA 18655For Sale
 MLS ID #C-1853, Angela Renee Young, CENTURY 21 COVERED BRIDGES REALTY. CSVBOR
