''Back on the market and improved price!''
A private clearing surrounded by 15.10 wooded acres sets the scene for this updated Nescopeck bi-level. Spend an afternoon exploring your own woods, then settle into the screened-in room to watch the leaves change or listen to the rain in the trees. The wooded setting gives the home a sense of seclusion you can enjoy in every season.
Inside, the open kitchen, dining, and living areas flow together, with three bedrooms and one and a half baths. The full basement offers room for storage or future expansion, and the detached two-car garage has space for vehicles and outdoor gear. From morning coffee overlooking the trees to an evening walk through the woods, the acreage is part of what makes this home special.
For sale
Price cut: $10K (11/7)
$418,000
213 Stouts Rd, Nescopeck, PA 18635
3beds
1,232sqft
Single Family Residence
Built in 1976
15.1 Acres Lot
$409,900 Zestimate®
$339/sqft
$-- HOA
What's special
Full basementDetached two-car garageUpdated bi-level homeScreened-in room
- 26 days
- 1,283
- 153
Zillow last checked:
Listing updated:
Listed by:
Angela Renee Young 570-441-5094,
CENTURY 21 COVERED BRIDGES REALTY 570-784-2821
Source: CSVBOR,MLS#: C-2794
Facts & features
Interior
Bedrooms & bathrooms
- Bedrooms: 3
- Bathrooms: 2
- Full bathrooms: 1
- 1/2 bathrooms: 1
Primary bedroom
- Level: First
- Area: 156 Square Feet
- Dimensions: 12.00 x 13.00
Bedroom 2
- Level: First
- Area: 120.75 Square Feet
- Dimensions: 10.50 x 11.50
Bedroom 3
- Level: First
- Area: 120.75 Square Feet
- Dimensions: 10.50 x 11.50
Primary bathroom
- Level: First
- Area: 30 Square Feet
- Dimensions: 5.00 x 6.00
Bathroom
- Level: First
- Area: 34.8 Square Feet
- Dimensions: 4.00 x 8.70
Dining room
- Level: First
- Area: 162.5 Square Feet
- Dimensions: 12.50 x 13.00
Foyer
- Level: First
Kitchen
- Level: First
- Area: 120 Square Feet
- Dimensions: 10.00 x 12.00
Living room
- Level: First
- Area: 168.75 Square Feet
- Dimensions: 12.50 x 13.50
Heating
- Baseboard
Appliances
- Included: Refrigerator, Stove/Range
- Laundry: Laundry Hookup
Features
- Ceiling Fan(s)
- Flooring: Hardwood
- Basement: Block,Concrete,Exterior Entry,Unheated
Interior area
- Total structure area: 1,232
- Total interior livable area: 1,232 sqft
- Finished area above ground: 1,232
- Finished area below ground: 0
Property
Parking
- Total spaces: 2
- Parking features: 2 Car, Garage Door Opener
- Has garage: Yes
Features
- Levels: Multi/Split
Lot
- Size: 15.1 Acres
- Dimensions: 15.10
- Topography: No
Details
- Parcel number: 44Q300A51E000
- Zoning: OS Open Space
- Zoning description: X
Construction
Type & style
- Home type: SingleFamily
- Property subtype: Single Family Residence
Materials
- Vinyl
- Foundation: None
Condition
- Year built: 1976
Utilities & green energy
- Electric: 200+ Amp Service
- Sewer: On Site
- Water: Well
Community & HOA
Community
- Features: View
- Subdivision: 0-None
HOA
- Has HOA: No
Location
- Region: Nescopeck
Financial & listing details
- Price per square foot: $339/sqft
- Tax assessed value: $160,700
- Annual tax amount: $3,395
- Date on market: 11/7/2026
Estimated market value
$409,900
$389,000 - $430,000
$1,958/mo
Price history
| Date | Event | Price |
|---|---|---|
| 11/7/2026 | Price change | $418,000-2.3%$339/sqft |
Source: CSVBOR #C-2794 Report a problem | ||
| 10/31/2026 | Pending sale | $428,000$347/sqft |
Source: CSVBOR #C-2794 Report a problem | ||
| 10/16/2026 | Listed for sale | $428,000$347/sqft |
Source: CSVBOR #C-2794 Report a problem | ||
Public tax history
| Year | Property taxes | Tax assessment |
|---|---|---|
| 2023 | $3,237 +6% | $160,700 |
| 2022 | $3,053 +6.1% | $160,700 |
| 2021 | $2,878 -2.1% | $160,700 |
| 2020 | $2,938 | $160,700 |
| 2019 | $2,938 +1.2% | $160,700 |
| 2018 | $2,903 | $160,700 |
| 2017 | -- | $160,700 |
| 2016 | -- | $160,700 |
| 2015 | $2,572 | $160,700 |
| 2014 | $2,572 | $160,700 |
| 2013 | -- | $160,700 |
| 2012 | -- | $160,700 |
| 2011 | -- | $160,700 |
| 2010 | -- | $160,700 |
| 2009 | -- | $160,700 +2042.7% |
| 2008 | -- | $7,500 |
| 2007 | -- | $7,500 |
Find assessor info on the county website
Monthly payment
Est. payment
Payment breakdown
Explore the cost of this home by adjusting the details. Changes won't be saved.Climate risks
Neighborhood: 18635
Similar homes
- $440,0004 bd3 ba1.3k sqft20 Dohl Rd, Berwick, PA 18603For Sale
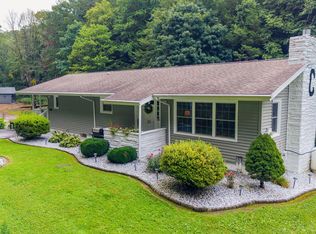 MLS ID #C-2350, SUSANNE B NORTON, KEY PARTNERS REALTY, LLC. CSVBOR
- $375,0003 bd3 ba1.4k sqft7016 Mountain Ln, Berwick, PA 18603For Sale
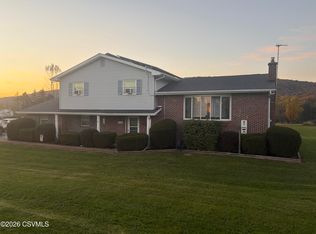 MLS ID #C-2898, GERALDINE WOZNIAK, REALTY WORLD MASICH & DELL. CSVBOR
- $429,9003 bd2 ba1.4k sqft305 Eckroth Rd, Bloomsburg, PA 17815For Sale By Owner
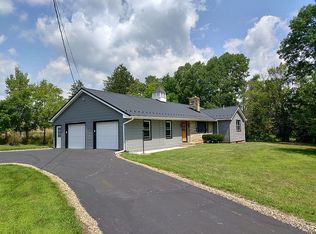
- $485,0003 bd3 ba1.7k sqft55 Toy Factory Rd, Stillwater, PA 17878For Sale By Owner
- $399,0003 bd3 ba1.5k sqft23 Lia Rd, Frackville, PA 17931For Sale
 MLS ID #PASK2030034, Jack Torres, Coldwell Banker Hearthside-Doylestown. Bright MLS
