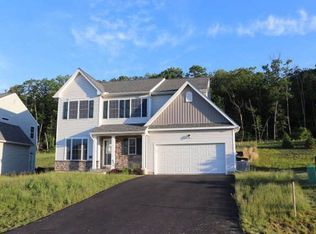
New Construction in the process of being built. Features 3 bedrooms, 3 baths, spacious and open kitchen with large center island and granite countertops, vinyl plank flooring throughout, finished lower level, 2 car garage, rear deck, seeded lawn. Call today. Still time to pick colors. Pics of inside are file photos and just examples. Home not complete.
For sale
$364,900
409 Cedar Dr, Drums, PA 18222
3beds
1,826sqft
Single Family Residence
Built in ----
0.3 Acres Lot
$-- Zestimate®
$200/sqft
$-- HOA
What's special
Seeded lawnFinished lower levelLarge center islandRear deckVinyl plank flooring throughoutGranite countertopsSpacious and open kitchen
- 1 day |
- 186 |
- 11 |
Zillow last checked:
Listing updated:
Listed by:
Evelyn Hogan 570-715-9336,
Lewith & Freeman, Mountaintop 570-474-9801
Source: Luzerne County AOR,MLS#: 26-4317
Facts & features
Interior
Bedrooms & bathrooms
- Bedrooms: 3
- Bathrooms: 3
- Full bathrooms: 1
- 3/4 bathrooms: 1
- 1/2 bathrooms: 1
Primary bedroom
- Description: vinyl
- Level: First
- Area: 165.2 Square Feet
- Dimensions: 11.8 x 14
Bedroom 1
- Description: vinyl
- Level: First
- Area: 100 Square Feet
- Dimensions: 10 x 10
Bedroom 2
- Description: vinyl
- Level: First
- Area: 100 Square Feet
- Dimensions: 10 x 10
Primary bathroom
- Description: Vinyl, mod
- Level: First
- Area: 58.8 Square Feet
- Dimensions: 9.8 x 6
Full bathroom
- Description: Mod.
- Level: First
- Area: 54 Square Feet
- Dimensions: 9 x 6
Half bathroom
- Description: Mod.
- Level: Lower
- Area: 18.89 Square Feet
- Dimensions: 3 x 6.3
Kitchen
- Description: Mod.,vinyl floors, granite
- Level: First
- Area: 210 Square Feet
- Dimensions: 15 x 14
Laundry
- Level: Lower
- Area: 53.46 Square Feet
- Dimensions: 8.1 x 6.6
Living room
- Description: Vinyl floors
- Level: First
- Area: 196 Square Feet
- Dimensions: 14 x 14
Recreation room
- Description: Vinyl floors
- Level: Lower
- Area: 324 Square Feet
- Dimensions: 27 x 12
Heating
- Electric, Heat Pump
Cooling
- Central Air
Features
- Eat-in Kitchen
- Basement: Partially Finished
Interior area
- Total structure area: 1,826
- Total interior livable area: 1,826 sqft
- Finished area above ground: 1,232
- Finished area below ground: 594
Property
Parking
- Total spaces: 2
- Parking features: Private
- Garage spaces: 2
Features
- Levels: Bi-Level
- Patio & porch: Deck
Lot
- Size: 0.3 Acres
- Dimensions: .3
- Features: Cleared
Details
- Parcel number: 06P700A02D000
- Zoning: Residential
- Zoning description: Residential
Construction
Type & style
- Home type: SingleFamily
- Architectural style: Colonial
- Property subtype: Single Family Residence
Materials
- Vinyl Siding, Stone
- Roof: Composition
Condition
- New Construction
- New construction: No
Utilities & green energy
- Sewer: On-Site
- Water: Private
Community & HOA
Community
- Subdivision: Bentwood Village
Location
- Region: Drums
Financial & listing details
- Price per square foot: $200/sqft
- Date on market: 8/25/2026
- Inclusions: Stove, dishwasher, micro-hood
Estimated market value
Not available
Estimated sales range
Not available
Not available
Price history
| Date | Event | Price |
|---|---|---|
| 8/25/2026 | Listed for sale | $364,900$200/sqft |
Source: Luzerne County AOR #26-4317 Report a problem | ||
Public tax history
Tax history is unavailable.
Monthly payment
Est. payment
Payment breakdown
Explore the cost of this home by adjusting the details. Changes won't be saved.Climate risks
Neighborhood: 18222
Getting around
0 / 100
Car-DependentNearby schools
GreatSchools rating
- 5/10Valley El/Middle SchoolGrades: K-8Distance: 5 mi
- 4/10Hazleton Area High SchoolGrades: 9-12Distance: 5.7 mi
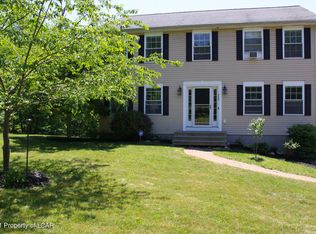
- $357,5004 bd3 ba2.3k sqft406 Cedar Dr, Drums, PA 18222Off Market
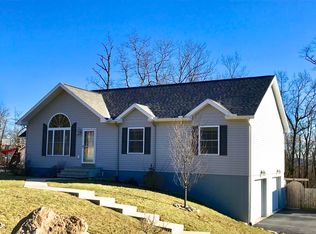
- $344,8003 bd3 ba2.1k sqft410 Cedar Dr, Drums, PA 18222Off Market
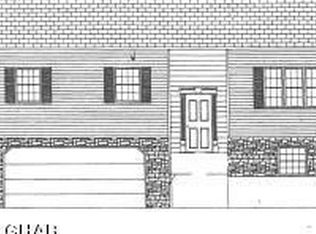
- $341,900-- bd-- ba1.9k sqft101 Dogwood Rd, Drums, PA 18222Off Market
- $358,4003 bd3 ba2k sqft414 Cedar Dr, Drums, PA 18222Off Market
- $335,0003 bd3 ba1.8k sqft431 Cedar Dr, Drums, PA 18222Sold
- $385,800-- bd-- ba-- sqft102 Dogwood Rd, Drums, PA 18222Off Market
- $367,7003 bd3 ba2k sqft414 Cedar, Drums, PA 18222Off Market
- $274,300-- bd-- ba1.2k sqft2 Dogwood Rd, Drums, PA 18222Off Market
A local agent can set up tours, give advice and negotiate with sellers.
A local lender can help you make sure your offer is ready when you are.
Similar homes
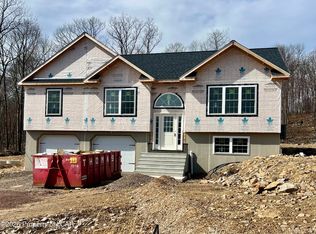
- $449,9003 bd3 ba2.1k sqft227 Mountain Rd, Drums, PA 18222For Sale
 MLS ID #26-1564, Evelyn Hogan, Lewith & Freeman, Mountaintop. Luzerne County AOR
 - $369,9003 bd2 ba2.6k sqft260 Shingle Mill Dr, Drums, PA 18222For Sale
 MLS ID #26-4102, Charles Perugino, Anthracite Property Group. Luzerne County AOR
 - $--4 bd3 ba2.3k sqft318 Long Run Rd, Drums, PA 18222Auction
 ServiceLink Auction
 - $275,0003 bd2 ba1.4k sqft253 Snow Valley Dr, Drums, PA 18222For Sale
 MLS ID #26-4311, Joseph Naseef Jr, Agent Real Estate Group, LLC. Luzerne County AOR
 - $249,9002 bd3 ba1.3k sqft313 Buck Saw Dr, Drums, PA 18222For SaleMLS ID #26-4313, Carrole Kite, Lewith & Freeman, Drums. Luzerne County AOR
- $478,9003 bd2 ba2.3k sqft231 Mountain Rd, Drums, PA 18222For SaleMLS ID #26-2016, Evelyn Hogan, Lewith & Freeman, Mountaintop. Luzerne County AOR
- $314,9003 bd3 ba1.9k sqft244 Shingle Mill Dr, Drums, PA 18222For SaleMLS ID #26-3991, Nicole Berry, RPA Real Estate. Luzerne County AOR
- $289,0003 bd3 ba2.6k sqft105 Buck Ridge Dr, Drums, PA 18222For SaleMLS ID #26-3986, Jammie Tobin, RPA Real Estate. Luzerne County AOR
- $444,9003 bd3 ba1.9k sqft367 Long Run Rd, Drums, PA 18222New ConstructionLuzerne County AOR
- $389,9004 bd2 ba2.5k sqft40 Park Ridge Dr, Shickshinny, PA 18655For Sale
 MLS ID #SC264229, KEITH TORREGROSSA, POCONO MOUNTAINS ASSOC.. GSBR as distributed by MLS GRID
 - $389,9004 bd3 ba2k sqft9 Roberts Ln, Freeland, PA 18224For SaleMLS ID #26-3950, Francis Fuentes, Fuentes Real Estate Group, LLC. Luzerne County AOR
- $259,9993 bd2 ba1.4k sqft93 Edge Rock Dr, Drums, PA 18222For SaleMLS ID #26-4049, Victor Luna, Fuentes Real Estate Group, LLC. Luzerne County AOR
- $315,0003 bd2 ba2.1k sqft23 Tammy Trl, Drums, PA 18222For SaleMLS ID #26-2091, Robert Arias, Wychock Real Estate, LLC. Luzerne County AOR
- $239,0003 bd1 ba1.6k sqft53 Glendale Ln, Drums, PA 18222For SaleMLS ID #26-3333, Tara Daugherty, Benjamin Real Estate. Luzerne County AOR
- $399,9003 bd3 ba2.2k sqft10 Frederick Dr, Drums, PA 18219For SaleMLS ID #26-2549, Enyely Orlando Pena Mejia, Aggressive Realty & Rentals, LLC. Luzerne County AOR
- $484,9004 bd3 ba2.3k sqft350 Long Run Rd, Drums, PA 18222New ConstructionLuzerne County AOR
- $294,9003 bd3 ba1.8k sqft124 S Chestnut Rd, Drums, PA 18222For SaleMLS ID #26-3947, Krissie Campbell, Lewith & Freeman, Drums. Luzerne County AOR
- $399,0003 bd2 ba2.7k sqft205 S Iroquois Cir, Hazleton, PA 18202For SaleMLS ID #26-4143, Kenneth J Temborski, Aggressive Realty & Rentals, LLC. Luzerne County AOR
- $355,0003 bd3 ba2.3k sqft41 Albert Rd, Mountain Top, PA 18707For SaleMLS ID #26-3089, Antonio DeRosa, Lewith & Freeman, Mountaintop. Luzerne County AOR
- $264,0002 bd2 ba1.6k sqft1181 Blue Ridge Trl, Wapwallopen, PA 18660For SaleMLS ID #26-4267, Josephina Lee Treslar, Century 21 Signature Properties. Luzerne County AOR
