Renovated 3BR turn-key ranch in Conyngham! Enjoy a durable metal roof, hardwood floors, an updated kitchen with all-new appliances, and a custom-tiled walk-in shower. Relax in the heated sunroom overlooking the manicured yard. Includes gas heat, a partially finished basement with a bathroom, and an attached garage with a brand-new door. Fully updated and ready for you!
Pending
$379,999
10 Frederick Dr, Drums, PA 18219
3beds
2,289sqft
Single Family Residence
Built in ----
-- sqft lot
$379,200 Zestimate®
$166/sqft
$-- HOA
What's special
Manicured yardCustom-tiled walk-in showerGas heatHardwood floorsDurable metal roof
- 22 days
- 608
- 19
Likely to sell faster than
Zillow last checked:
Listing updated:
Listed by:
Christopher Carr 610-326-2414,
HomeZu 610-326-2414
Source: Luzerne County AOR,MLS#: 26-5061
Facts & features
Interior
Bedrooms & bathrooms
- Bedrooms: 3
- Bathrooms: 3
- Full bathrooms: 2
- 1/2 bathrooms: 1
Bedroom 1
- Level: First
- Area: 146.25 Square Feet
- Dimensions: 11.7 x 12.5
Bedroom 2
- Level: First
- Area: 139.36 Square Feet
- Dimensions: 10.4 x 13.4
Bedroom 3
- Level: First
- Area: 128.96 Square Feet
- Dimensions: 10.4 x 12.4
Dining room
- Level: First
- Area: 174.84 Square Feet
- Dimensions: 12.4 x 14.1
Family room
- Level: First
- Area: 167.4 Square Feet
- Dimensions: 12.4 x 13.5
Kitchen
- Level: First
- Area: 133.4 Square Feet
- Dimensions: 11.6 x 11.5
Living room
- Level: First
- Area: 322.94 Square Feet
- Dimensions: 13.4 x 24.1
Heating
- Natural Gas, Baseboard
Cooling
- Central Air
Interior area
- Total structure area: 2,289
- Total interior livable area: 2,289 sqft
- Finished area above ground: 2,289
- Finished area below ground: 0
Property
Parking
- Total spaces: 1
- Parking features: Private
- Attached garage spaces: 1
Features
- Levels: One
Lot
- Dimensions: 96x174x91x174
Details
- Parcel number: 08S 6 S 201A004000
- Zoning: Residential
- Zoning description: Residential
Construction
Type & style
- Home type: SingleFamily
- Property subtype: Single Family Residence
Materials
- Metal Siding, Brick
Condition
- Excellent
- New construction: No
Utilities & green energy
- Sewer: Public Sewer
- Water: Public
Community & HOA
Location
- Region: Drums
Financial & listing details
- Price per square foot: $166/sqft
- Tax assessed value: $185,900
- Annual tax amount: $4,023
- Date on market: 10/1/2026
Estimated market value
$379,200
$360,000 - $398,000
$2,461/mo
Price history
| Date | Event | Price |
|---|---|---|
| 10/13/2026 | Pending sale | $379,999$166/sqft |
Source: Luzerne County AOR #26-5061 Report a problem | ||
| 10/1/2026 | Listed for sale | $379,999-5%$166/sqft |
Source: Luzerne County AOR #26-5061 Report a problem | ||
| 9/9/2026 | Listing removed | $399,900$175/sqft |
Source: Luzerne County AOR #26-2549 Report a problem | ||
| 8/21/2026 | Price change | $399,900-2.4%$175/sqft |
Source: Luzerne County AOR #26-2549 Report a problem | ||
| 8/17/2026 | Price change | $409,900-3.5%$179/sqft |
Source: Luzerne County AOR #26-2549 Report a problem | ||
| 7/14/2026 | Price change | $424,900-3.4%$186/sqft |
Source: Luzerne County AOR #26-2549 Report a problem | ||
| 6/2/2026 | Listed for sale | $439,900+193.3%$192/sqft |
Source: Luzerne County AOR #26-2549 Report a problem | ||
| 9/27/2024 | Sold | $150,000$66/sqft |
Source: Public Record Report a problem | ||
Public tax history
| Year | Property taxes | Tax assessment |
|---|---|---|
| 2023 | $4,023 +2.7% | $185,900 |
| 2022 | $3,918 | $185,900 |
| 2021 | $3,918 +8.6% | $185,900 |
| 2020 | $3,609 | $185,900 |
| 2019 | $3,609 +3.5% | $185,900 |
| 2018 | $3,487 | $185,900 |
| 2017 | -- | $185,900 |
| 2016 | -- | $185,900 |
| 2015 | -- | $185,900 |
| 2014 | -- | $185,900 |
| 2013 | -- | $185,900 |
| 2012 | -- | $185,900 |
| 2011 | -- | $185,900 |
| 2010 | -- | $185,900 |
| 2009 | -- | $185,900 +1613.4% |
| 2008 | -- | $10,850 |
| 2007 | -- | $10,850 |
| 2006 | -- | $10,850 |
| 2005 | -- | $10,850 |
| 2004 | -- | $10,850 |
| 2003 | -- | $10,850 |
| 2002 | -- | $10,850 |
| 2000 | -- | $10,850 |
Find assessor info on the county website
Monthly payment
Est. payment
Payment breakdown
Explore the cost of this home by adjusting the details. Changes won't be saved.Climate risks
Neighborhood: 18219

Similar homes
- $390,0003 bd2 ba2.4k sqft7 Orchard Ln, Sugarloaf, PA 18249For Sale
 MLS ID #25-6482, Francis Fuentes, Fuentes Real Estate Group, LLC. Luzerne County AOR
 - $398,9004 bd3 ba2.8k sqft72 Conyngham Drums Rd, Sugarloaf, PA 18249For Sale
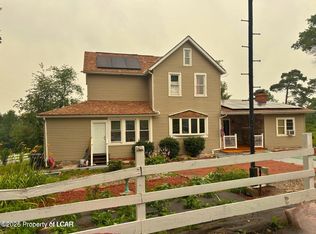 MLS ID #26-3712, Carrole Kite, Lewith & Freeman, Drums. Luzerne County AOR
 - $364,9004 bd3 ba2.5k sqft10 W Valley View Dr, Sugarloaf, PA 18249For Sale
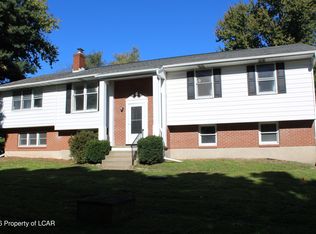 MLS ID #26-5213, Linda Gavio, Lewith & Freeman, Mountaintop. Luzerne County AOR
 - $359,0004 bd2 ba2.2k sqft35 E Butler Dr, Drums, PA 18222For Sale
 MLS ID #26-4982, Troy Topolski, Benjamin Real Estate. Luzerne County AOR
