5 bedroom 2 bathroom Ranch - Gas heat - New Roof (approx 2020) - Replacement windows - Mini splits - Appliances approx 1 year old - 3 Season Florida Room w/patio doors leading out to beautifully landscaped private Court -Finished lower level - Fenced in yard w/shed - close to stores & schools. - 1 owner home has been well maintained. Seller has obtained the Haz Occupancy Permit. Move right in!
For sale
$349,900
845 Lincoln St, Hazleton, PA 18201
5beds
2,900sqft
Single Family Residence
Built in 1960
6,141 Square Feet Lot
$339,200 Zestimate®
$121/sqft
$-- HOA
What's special
Beautifully landscaped private courtFinished lower levelReplacement windows
- 5 days
- 368
- 13
Zillow last checked:
Listing updated:
Listed by:
Kathleen Lutsky 570-233-3812,
Action Real Estate 570-453-0303,
Victor E Lutsky 570-453-0303,
Action Real Estate
Source: Luzerne County AOR,MLS#: 26-4685
Facts & features
Interior
Bedrooms & bathrooms
- Bedrooms: 5
- Bathrooms: 2
- Full bathrooms: 1
- 3/4 bathrooms: 1
Primary bedroom
- Description: W/W, Ceiling Fan
- Level: First
- Area: 169 Square Feet
- Dimensions: 13 x 13
Bedroom 1
- Description: W/W
- Level: First
- Area: 154 Square Feet
- Dimensions: 11 x 14
Bedroom 2
- Description: W/W, Ceiling Fan
- Level: First
- Area: 99 Square Feet
- Dimensions: 9 x 11
Bedroom 4
- Description: W/W
- Level: Lower
- Area: 154 Square Feet
- Dimensions: 14 x 11
Bedroom 5
- Description: W/W
- Level: Lower
- Area: 170 Square Feet
- Dimensions: 10 x 17
Full bathroom
- Description: Tile
- Level: First
- Area: 70 Square Feet
- Dimensions: 7 x 10
Other
- Description: Shower
- Level: Lower
- Area: 110 Square Feet
- Dimensions: 10 x 11
Family room
- Description: Elec Fireplace
- Level: Lower
- Area: 375 Square Feet
- Dimensions: 15 x 25
Kitchen
- Description: Vinyl and W/W
- Level: First
- Area: 168 Square Feet
- Dimensions: 12 x 14
Laundry
- Description: Sink, Washer Dryer Hookup
- Level: Lower
- Area: 72 Square Feet
- Dimensions: 12 x 6
Living room
- Description: Tray Ceiling
- Level: First
- Area: 354.75 Square Feet
- Dimensions: 16.5 x 21.5
Sunroom
- Description: 3 Season - Patio Doors to Court Yard
- Level: First
- Area: 363 Square Feet
- Dimensions: 16.5 x 22
Utility room
- Description: Work Rm
- Level: Lower
- Area: 84 Square Feet
- Dimensions: 7 x 12
Heating
- Natural Gas, Baseboard
Cooling
- Ductless
Features
- Master Downstairs, Ceiling Fan(s), Eat-in Kitchen
- Basement: Finished,Standard Entry Door
- Has fireplace: Yes
- Fireplace features: Electric
Interior area
- Total structure area: 2,900
- Total interior livable area: 2,900 sqft
- Finished area above ground: 1,600
- Finished area below ground: 1,300
Property
Parking
- Total spaces: 1
- Parking features: Garage Door Opener, Private
- Attached garage spaces: 1
Features
- Levels: Two
- Patio & porch: Patio, Screened Porch
Lot
- Size: 6,141 Square Feet
- Dimensions: 69x89
- Features: Corner Lot
Details
- Additional structures: Shed(s), Workshop
- Parcel number: 71T7NE32004001000
- Zoning: Residential
- Zoning description: Residential
Construction
Type & style
- Home type: SingleFamily
- Architectural style: Ranch
- Property subtype: Single Family Residence
Materials
- Vinyl Siding, Other
Condition
- Very Good
- New construction: No
- Year built: 1960
Utilities & green energy
- Sewer: Public Sewer
- Water: Public
Community & HOA
Location
- Region: Hazleton
Financial & listing details
- Price per square foot: $121/sqft
- Tax assessed value: $133,000
- Annual tax amount: $3,397
- Date on market: 9/11/2026
- Inclusions: Stove, Dishwasher, Refrigerator, Shed, Window Treatments
- Exclusions: Personal Property
Estimated market value
$339,200
$322,000 - $356,000
$1,704/mo
Price history
| Date | Event | Price |
|---|---|---|
| 9/11/2026 | Listed for sale | $349,900$121/sqft |
Source: Luzerne County AOR #26-4685 Report a problem | ||
Public tax history
| Year | Property taxes | Tax assessment |
|---|---|---|
| 2023 | $3,397 +2.3% | $133,000 |
| 2022 | $3,322 | $133,000 |
| 2021 | $3,322 +11.6% | $133,000 |
| 2020 | $2,977 | $133,000 |
| 2019 | $2,977 +9.8% | $133,000 |
| 2018 | $2,711 +79.7% | $133,000 |
| 2017 | $1,509 | $133,000 |
| 2016 | $1,509 +2.1% | $133,000 |
| 2015 | $1,477 | $133,000 |
| 2014 | $1,477 | $133,000 |
| 2013 | -- | $133,000 |
| 2012 | -- | $133,000 |
| 2011 | -- | $133,000 |
| 2010 | -- | $133,000 |
| 2009 | -- | $133,000 +1981.4% |
| 2008 | -- | $6,390 |
| 2007 | -- | $6,390 |
| 2006 | -- | $6,390 |
| 2005 | -- | $6,390 |
| 2004 | -- | $6,390 |
| 2003 | -- | $6,390 |
| 2002 | -- | $6,390 |
| 2000 | -- | $6,390 |
Find assessor info on the county website
Monthly payment
Est. payment
Payment breakdown
Explore the cost of this home by adjusting the details. Changes won't be saved.Climate risks
Neighborhood: 18201

Similar homes
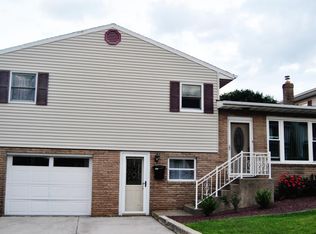
- $345,0004 bd2 ba2k sqft356 W 30th St, Hazle Township, PA 18202For Sale
 MLS ID #26-4658, Louise Shultz, Century 21 Select Group. Luzerne County AOR
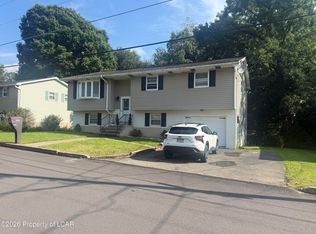
 - $299,9005 bd3 ba3.2k sqft755 N Locust St, Hazleton, PA 18201For Sale
 MLS ID #26-4372, Carlos Mejia, Miracle Real Estate, LLC. Luzerne County AOR
 - $325,0004 bd2 ba2.9k sqft815 W 1st St, Hazleton, PA 18201For Sale
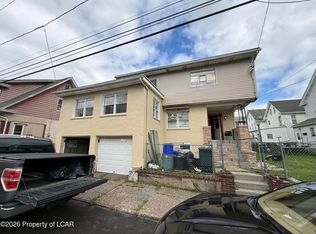 MLS ID #26-4444, Enyely Orlando Pena Mejia, Aggressive Realty & Rentals, LLC. Luzerne County AOR
 - $339,9006 bd3 ba3.5k sqft311 W 23rd St, Hazle Township, PA 18202For Sale
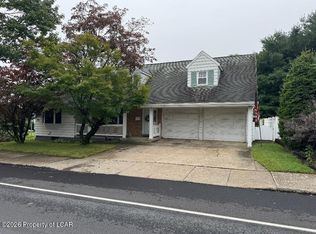 MLS ID #26-2245, Cheryl Roman, Lewith & Freeman, Drums. Luzerne County AOR
