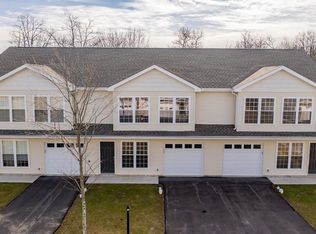
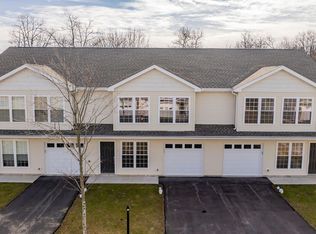
Stunning 4-Bedroom Townhouse with Prime Space and Style. Welcome to this exceptional, move-in-ready townhouse. It offers modern comfort and plenty of space for daily living and entertaining. Featuring 4 bedrooms and 4 bathrooms, this home delivers the ideal blend of privacy and open-concept design.
For sale
Price cut: $10K (10/1)
$279,900
11 Nicole Ln, Hazleton, PA 18202
4beds
2,752sqft
Townhouse
Built in 2010
1,056 Square Feet Lot
$273,800 Zestimate®
$102/sqft
$140/mo HOA
What's special
Modern comfort
- 25 days
- 565
- 24
Likely to sell faster than
Zillow last checked:
Listing updated:
Listed by:
Carlos Mejia 570-599-4008,
Miracle Real Estate, LLC 570-599-2437
Source: Luzerne County AOR,MLS#: 26-4619
Facts & features
Interior
Bedrooms & bathrooms
- Bedrooms: 4
- Bathrooms: 4
- Full bathrooms: 1
- 3/4 bathrooms: 3
Primary bedroom
- Description: Walk-in closet
- Level: Third
- Area: 2359440 Square Feet
- Dimensions: 1305 x 1808
Primary bedroom
- Description: Walk out sliding door-Walk in closet
- Level: First
- Area: 39238 Square Feet
- Dimensions: 1706 x 23
Primary bathroom
- Level: Third
- Area: 9040 Square Feet
- Dimensions: 904 x 10
Primary bathroom
- Level: First
- Area: 358045 Square Feet
- Dimensions: 505 x 709
Other
- Level: Third
- Area: 291810 Square Feet
- Dimensions: 411 x 710
Other
- Description: Packet door
- Level: Second
- Area: 499136 Square Feet
- Dimensions: 704 x 709
Dining room
- Description: Fan
- Level: Second
- Area: 90 Square Feet
- Dimensions: 9 x 10
Kitchen
- Description: Gas stove
- Level: Second
- Area: 140 Square Feet
- Dimensions: 10 x 14
Living room
- Description: Ceiling fan
- Level: Second
- Area: 36120 Square Feet
- Dimensions: 1806 x 20
Heating
- Natural Gas, Forced Air
Cooling
- Central Air
Features
- Master Downstairs, Ceiling Fan(s), Pantry, Eat-in Kitchen
- Basement: Finished,Patio/French Doors
- Number of fireplaces: 1
Interior area
- Total structure area: 2,752
- Total interior livable area: 2,752 sqft
- Finished area above ground: 2,224
- Finished area below ground: 528
Property
Parking
- Total spaces: 2
- Parking features: Garage Door Opener, Private
- Garage spaces: 2
Features
- Levels: Tri-Level
- Patio & porch: Deck
Lot
- Size: 1,056 Square Feet
- Dimensions: 24x44
- Features: Corner Lot, Cleared, Level
Details
- Parcel number: 06S7 00A08A032
- Zoning: Residential
- Zoning description: Residential
- Other equipment: Intercom
Construction
Type & style
- Home type: Townhouse
- Architectural style: Other
- Property subtype: Townhouse
Materials
- Vinyl Siding
- Roof: Composition
Condition
- Excellent
- New construction: No
- Year built: 2010
Utilities & green energy
- Sewer: Public Sewer
- Water: Public
Community & HOA
Community
- Subdivision: Valley View
HOA
- Has HOA: Yes
- HOA fee: $140 monthly
Location
- Region: Hazleton
Financial & listing details
- Price per square foot: $102/sqft
- Tax assessed value: $214,600
- Annual tax amount: $4,262
- Date on market: 9/9/2026
- Exclusions: Water Filter
Estimated market value
$273,800
$260,000 - $287,000
$2,579/mo
Price history
| Date | Event | Price |
|---|---|---|
| 10/1/2026 | Price change | $279,900-3.4%$102/sqft |
Source: Luzerne County AOR #26-4619 Report a problem | ||
| 9/9/2026 | Listed for sale | $289,900+70.6%$105/sqft |
Source: Luzerne County AOR #26-4619 Report a problem | ||
| 4/28/2020 | Sold | $169,900-20.4%$62/sqft |
Source: Public Record Report a problem | ||
| 12/20/2010 | Sold | $213,402$78/sqft |
Source:  GSBR as distributed by MLS GRID #106412 Report a problem GSBR as distributed by MLS GRID #106412 Report a problem | ||
Public tax history
| Year | Property taxes | Tax assessment |
|---|---|---|
| 2023 | $4,262 +2.9% | $214,600 |
| 2022 | $4,140 | $214,600 |
| 2021 | $4,140 +10.3% | $214,600 |
| 2020 | $3,753 | $214,600 |
Find assessor info on the county website
Monthly payment
Est. payment
Payment breakdown
Explore the cost of this home by adjusting the details. Changes won't be saved.Climate risks
Neighborhood: 18202

Similar homes
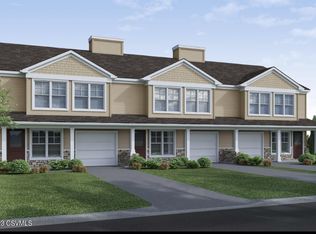
- $284,9903 bd2 ba2.1k sqft1002 S Appian Way, Hazle Township, PA 18202For Sale
 MLS ID #26-4701, Antonio DeRosa, Lewith & Freeman, Mountaintop. Luzerne County AOR
 - $289,0003 bd3 ba1.4k sqft167 Main St, Hazleton, PA 18202For Sale
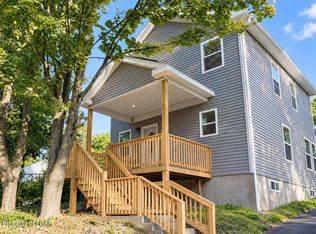 MLS ID #26-4782, Yemdry Perdomo, Perdomo Real Estate Group. Luzerne County AOR
 - $279,9004 bd2 ba1.8k sqft46 Garrison Rd, Hazle Township, PA 18202For Sale
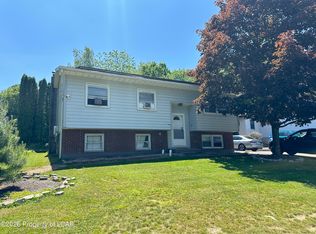 MLS ID #26-3125, Charles Perugino, Anthracite Property Group. Luzerne County AOR
 - $325,0004 bd2 ba2k sqft356 W 30th St, Hazle Township, PA 18202For Sale
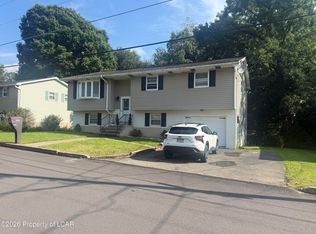 MLS ID #26-4658, Louise Shultz, Century 21 Select Group. Luzerne County AOR
