EAGLE ROCK! LOCATED ON THE HIGH SIDE OF DAKOTA DRIVE! QUIET AREA!
This one owner home features 3 bedrooms & 2-1/2 baths with an open concept living area w/vaulted ceilings & two-sided fireplace into the den. Deck is off of the den. Modern kitchen w/cherry cabinets & breakfast bar that is open into the living area & dining room. Master bedroom, bath and laundry are all on the main level! Hardwood floors are under the carpet in the main living area, dining room and den. Two-car attached garage with plenty of storage space with access from the main living area.
Lower level features very spacious family/entertaining area plus 2 bedrooms, 1 bath, and mechanical/storage room.
Covered front porch. Lower level features 2 bedrooms, 1 bath, and the mechanical/storage room. Walk out from the lower level to the rear of the home to the gathering area & fire pit for outdoor relaxing! ALSO take advantage of all the great amenities that the Eagle Rock Resort offers! Two lakes, two golf courses, two swimming pools, exercise/spa plus horseback riding, skiing and a nice restaurant!
For sale
Price cut: $24.9K (8/25)
$425,000
47 Dakota Dr, Hazleton, PA 18202
3beds
3,057sqft
Single Family Residence
Built in 2012
0.44 Acres Lot
$-- Zestimate®
$139/sqft
$130/mo HOA
What's special
Covered front porchVaulted ceilings
- 88 days
- 292
- 18
Zillow last checked:
Listing updated:
Listed by:
Fran Adams 570-233-3638,
Century 21 Select Group 570-455-8521
Source: Luzerne County AOR,MLS#: 26-3503
Facts & features
Interior
Bedrooms & bathrooms
- Bedrooms: 3
- Bathrooms: 4
- 3/4 bathrooms: 2
- 1/2 bathrooms: 1
Primary bedroom
- Description: carpet, walk-in closet, ceiling fan
- Level: First
- Area: 2352 Square Feet
- Dimensions: 168 x 14
Bedroom 2
- Description: carpet, ceiling fan, closet
- Level: Lower
- Area: 20664 Square Feet
- Dimensions: 126 x 164
Bedroom 3
- Description: carpet, ceiling fan, closet
- Level: Lower
- Area: 156 Square Feet
- Dimensions: 13 x 12
Primary bathroom
- Description: tile floor & walk-in shower
- Level: First
- Area: 10750 Square Feet
- Dimensions: 125 x 86
Half bathroom
- Description: tile, window
- Level: First
- Area: 3844 Square Feet
- Dimensions: 62 x 62
Other
- Description: tile, walk-in tile shower
- Level: Lower
- Area: 45 Square Feet
- Dimensions: 5 x 9
Den
- Description: hardwood under carpet, door to deck
- Level: First
- Area: 160 Square Feet
- Dimensions: 10 x 16
Dining room
- Description: hardwood floors under carpet
- Level: First
- Area: 1644 Square Feet
- Dimensions: 12 x 137
Family room
- Description: Plus 10'6 x 14'2 bottom of steps, carpet, door to rear yard
- Level: Lower
- Area: 66096 Square Feet
- Dimensions: 216 x 306
Kitchen
- Description: lots of cabinets, tile, breakfast bar
- Level: First
- Area: 18221 Square Feet
- Dimensions: 133 x 137
Laundry
- Description: first floor, laundry sink, w/d
- Level: First
- Area: 6278 Square Feet
- Dimensions: 73 x 86
Living room
- Description: hardwood floors under carpet
- Level: First
- Area: 36288 Square Feet
- Dimensions: 168 x 216
Other
- Description: maintenance room
- Level: Lower
- Area: 190 Square Feet
- Dimensions: 10 x 19
Heating
- Electric, Forced Air, Heat Pump
Cooling
- Attic Fan, Central Air
Appliances
- Laundry: Main Level
Features
- Master Downstairs, Ceiling Fan(s)
- Flooring: Hardwood
- Basement: Concrete,Finished,Patio/French Doors
- Number of fireplaces: 1
- Fireplace features: Propane
Interior area
- Total structure area: 3,057
- Total interior livable area: 3,057 sqft
- Finished area above ground: 1,454
- Finished area below ground: 1,603
Property
Parking
- Total spaces: 2
- Parking features: Garage Door Opener, Private
- Attached garage spaces: 2
Features
- Levels: Two
- Patio & porch: Deck, Patio, Porch
Lot
- Size: 0.44 Acres
- Dimensions: 84 x 231 x 84 x 223
- Features: Wooded, Sloped
Details
- Parcel number: 03U5S5001221
- Zoning: Residential
- Zoning description: Residential
Construction
Type & style
- Home type: SingleFamily
- Architectural style: Raised Ranch
- Property subtype: Single Family Residence
Materials
- Vinyl Siding, Stone
- Roof: Composition
Condition
- Very Good
- New construction: No
- Year built: 2012
Utilities & green energy
- Sewer: Public Sewer
- Water: Public
Community & HOA
Community
- Security: Security System
- Subdivision: Eagle Rock Resort
HOA
- Has HOA: Yes
- HOA fee: $1,560 annually
Location
- Region: Hazleton
Financial & listing details
- Price per square foot: $139/sqft
- Tax assessed value: $254,700
- Annual tax amount: $4,962
- Date on market: 7/19/2026
- Inclusions: washer, dryer, refrigerator, range
- Exclusions: policeman statue in front yard
Estimated market value
Not available
Estimated sales range
Not available
Not available
Price history
| Date | Event | Price |
|---|---|---|
| 8/25/2026 | Price change | $425,000-5.5%$139/sqft |
Source: Luzerne County AOR #26-3503 Report a problem | ||
| 7/19/2026 | Listed for sale | $449,900+1267.5%$147/sqft |
Source: Luzerne County AOR #26-3503 Report a problem | ||
| 9/4/2003 | Sold | $32,900$11/sqft |
Source: Agent Provided Report a problem | ||
Public tax history
| Year | Property taxes | Tax assessment |
|---|---|---|
| 2023 | $4,962 +3% | $254,700 |
| 2022 | $4,818 +0.3% | $254,700 |
| 2021 | $4,802 +9.7% | $254,700 |
| 2020 | $4,379 | $254,700 |
| 2019 | $4,379 +4% | $254,700 |
| 2018 | $4,212 | $254,700 |
| 2017 | -- | $254,700 |
| 2016 | -- | $254,700 |
| 2015 | -- | $254,700 |
| 2014 | -- | $254,700 |
| 2013 | -- | $254,700 |
| 2012 | -- | $254,700 +640.4% |
| 2011 | -- | $34,400 |
| 2010 | -- | $34,400 |
| 2009 | -- | $34,400 |
Find assessor info on the county website
Monthly payment
Est. payment
Payment breakdown
Explore the cost of this home by adjusting the details. Changes won't be saved.Climate risks
Neighborhood: 18202


Similar homes
- $399,0003 bd2 ba2.7k sqft205 S Iroquois Cir, Hazleton, PA 18202For Sale
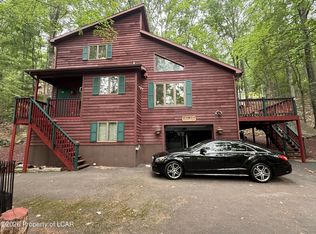 MLS ID #26-4143, Kenneth J Temborski, Aggressive Realty & Rentals, LLC. Luzerne County AOR
 - $415,0004 bd3 ba3.1k sqft9 N Fairways Cir, Hazleton, PA 18202For Sale
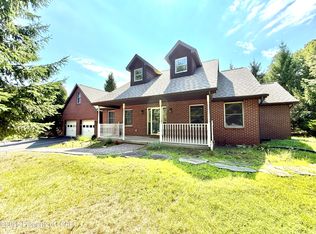 MLS ID #26-4121, Anita Reber, Lewith & Freeman, Drums. Luzerne County AOR
 - $389,9003 bd3 ba2.4k sqft584 S Huron Cir, Hazleton, PA 18202For Sale
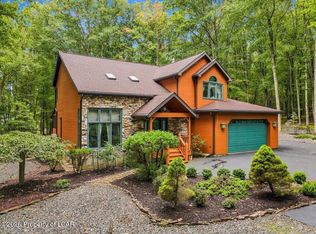 MLS ID #26-5086, Linda Antonette, Keller Williams Real Estate, Kingston. Luzerne County AOR
 - $399,0003 bd2 ba2.3k sqft62 Susquehanna Blvd, Hazleton, PA 18202For Sale
 MLS ID #26-4769, Kathy Sappie, Keller Williams Real Estate, Kingston. Luzerne County AOR
 - $395,0004 bd4 ba2.4k sqft398 Walden Dr, Hazleton, PA 18202For Sale
 MLS ID #PALU2003244, AUDREY Wentling, Coldwell Banker Realty. Bright MLS
 - $439,9004 bd4 ba3k sqft2 Pinewood Cir, Hazleton, PA 18202For SaleMLS ID #PASK2027612, Patrick Ruddell, Keller Williams Real Estate - Allentown. Bright MLS
- $389,9004 bd3 ba3.5k sqftNone Available, Hazleton, PA 18202For SaleMLS ID #PASK2027610, Patrick Ruddell, Keller Williams Real Estate - Allentown. Bright MLS
- $484,9003 bd3 ba1.8k sqft5 Tioga Dr, Hazleton, PA 18202For SaleMLS ID #PASK2024148, Michelle Vaughn, Howard Hanna Company-Camp Hill. Bright MLS
