Beautifully appointed residence featuring a first-floor primary suite, private office, open concept living area with fireplace, formal dining room, spacious deck, and private patio surrounded by exceptionally landscaped gardens and classic iron fencing. The finished lower level offers a wet bar and fireplace, creating an ideal retreat for entertaining or relaxing. Discover exceptional comfort and sophistication in this beautifully appointed residence featuring a first-floor primary suite, private office with fireplace, and an elegant formal dining room. Expansive outdoor living includes a spacious deck and private patio surrounded by professionally landscaped gardens and classic iron fencing. The finished lower level provides an impressive retreat with a wet bar and fireplace, perfect for entertaining, relaxing, or hosting guests. Refined details, gracious spaces, and beautifully maintained grounds create a truly distinguished home.
For sale
$510,000
47 Delaware Dr W, Hazleton, PA 18202
4beds
2,641sqft
Single Family Residence
Built in ----
0.3 Acres Lot
$482,200 Zestimate®
$193/sqft
$130/mo HOA
What's special
Classic iron fencingFirst-floor primary suiteGracious spacesPrivate officeSpacious deckRefined detailsProfessionally landscaped gardens
- 14 days
- 378
- 14
Zillow last checked:
Listing updated:
Listed by:
Peter DeMarco 570-436-5655,
Lewith & Freeman, Drums 570-501-7575
Source: Luzerne County AOR,MLS#: 26-4465
Facts & features
Interior
Bedrooms & bathrooms
- Bedrooms: 4
- Bathrooms: 4
- Full bathrooms: 2
- 3/4 bathrooms: 1
- 1/2 bathrooms: 1
Primary bedroom
- Level: First
- Area: 193.2 Square Feet
- Dimensions: 16.1 x 12
Bedroom 2
- Level: Second
- Area: 145.32 Square Feet
- Dimensions: 12.11 x 12
Bedroom 3
- Level: Second
- Area: 130.97 Square Feet
- Dimensions: 11.8 x 11.1
Bedroom 4
- Level: Second
- Area: 135.72 Square Feet
- Dimensions: 11.6 x 11.7
Primary bathroom
- Level: First
- Area: 141.6 Square Feet
- Dimensions: 11.8 x 12
Half bathroom
- Level: First
- Area: 22.55 Square Feet
- Dimensions: 5.5 x 4.09
Full bathroom
- Level: Second
- Area: 41 Square Feet
- Dimensions: 5 x 8.19
Other
- Level: Lower
- Area: 53.75 Square Feet
- Dimensions: 5.9 x 9.11
Dining room
- Level: First
- Area: 117.39 Square Feet
- Dimensions: 9.1 x 12.9
Kitchen
- Level: First
- Area: 107.67 Square Feet
- Dimensions: 11.1 x 9.69
Kitchen
- Description: Breakfast Nook
- Level: First
- Area: 89.91 Square Feet
- Dimensions: 11.1 x 8.1
Laundry
- Level: First
- Area: 33 Square Feet
- Dimensions: 5.5 x 6
Living room
- Level: First
- Area: 323.75 Square Feet
- Dimensions: 17.5 x 18.5
Other
- Level: Lower
- Area: 38.33 Square Feet
- Dimensions: 5.11 x 7.5
Other
- Description: Storage
- Level: Lower
- Area: 213.06 Square Feet
- Dimensions: 13.4 x 15.9
Other
- Description: Storage
- Level: Lower
- Area: 256.87 Square Feet
- Dimensions: 15.11 x 17
Other
- Description: Deck
- Level: First
- Area: 59.86 Square Feet
- Dimensions: 8.19 x 7.3
Other
- Description: Patio
- Level: First
- Area: 682.5 Square Feet
- Dimensions: 19.5 x 35
Recreation room
- Level: Lower
- Area: 619.39 Square Feet
- Dimensions: 20.11 x 30.8
Utility room
- Level: Lower
- Area: 48.51 Square Feet
- Dimensions: 9.9 x 4.9
Heating
- Electric, Heat Pump
Cooling
- Central Air
Appliances
- Laundry: Main Level
Features
- Master Downstairs, Pantry, Wet Bar, Eat-in Kitchen
- Basement: Bilco Door
- Number of fireplaces: 2
- Fireplace features: Electric, Propane
Interior area
- Total structure area: 2,641
- Total interior livable area: 2,641 sqft
- Finished area above ground: 1,971
- Finished area below ground: 670
Property
Parking
- Total spaces: 2
- Parking features: Garage Door Opener, Private
- Attached garage spaces: 2
Features
- Levels: Two
- Patio & porch: Deck, Patio, Screened Porch
- Has spa: Yes
- Spa features: Bath
Lot
- Size: 0.3 Acres
- Dimensions: .30
- Features: Cleared, Level, Interior Lot
Details
- Parcel number: 19190099000
- Zoning: Residential
- Zoning description: Residential
Construction
Type & style
- Home type: SingleFamily
- Property subtype: Single Family Residence
Materials
- Vinyl Siding, Stone
- Roof: Composition
Condition
- Excellent
- New construction: No
Utilities & green energy
- Sewer: Public Sewer
- Water: Public
Community & HOA
Community
- Subdivision: Eagle Rock Resort
HOA
- Has HOA: Yes
- HOA fee: $1,560 annually
Location
- Region: Hazleton
Financial & listing details
- Price per square foot: $193/sqft
- Tax assessed value: $56,140
- Annual tax amount: $3,394
- Date on market: 9/1/2026
Estimated market value
$482,200
$458,000 - $506,000
$2,329/mo
Price history
| Date | Event | Price |
|---|---|---|
| 9/1/2026 | Listed for sale | $510,000$193/sqft |
Source: Luzerne County AOR #26-4465 Report a problem | ||
Public tax history
| Year | Property taxes | Tax assessment |
|---|---|---|
| 2025 | $3,394 +4.3% | $56,140 |
| 2023 | $3,254 -0.9% | $56,140 |
| 2022 | $3,284 +6.8% | $56,140 |
| 2021 | $3,074 -1.1% | $56,140 |
| 2020 | $3,108 +166.4% | $56,140 |
| 2019 | $1,167 -62.6% | $56,140 |
| 2018 | $3,121 | $56,140 |
| 2017 | -- | $56,140 |
| 2015 | -- | $56,140 |
| 2011 | -- | $56,140 |
| 2010 | -- | $56,140 |
| 2009 | -- | $56,140 -3.5% |
| 2007 | -- | $58,155 +1835.3% |
| 2004 | -- | $3,005 |
Find assessor info on the county website
Monthly payment
Est. payment
Payment breakdown
Explore the cost of this home by adjusting the details. Changes won't be saved.Climate risks
Neighborhood: 18202

Similar homes
- $519,0004 bd4 ba3.4k sqft26 Muskegon Cir, Hazle Township, PA 18202For Sale
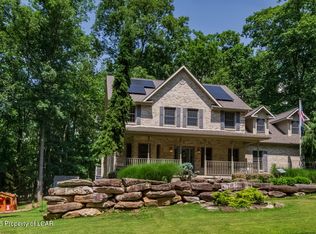 MLS ID #26-3478, Peter DeMarco, Lewith & Freeman, Drums. Luzerne County AOR
 - $439,0003 bd4 ba2.4k sqft117 Crooked Stick Ln, Hazle Township, PA 18202For Sale
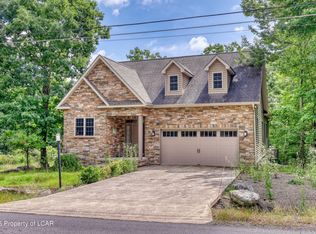 MLS ID #26-4698, Robert Altmayer, RPA Real Estate. Luzerne County AOR
 - $439,0004 bd3 ba3.1k sqft9 N Fairways Cir, Hazleton, PA 18202For Sale
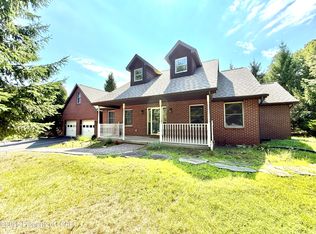 MLS ID #26-4121, Anita Reber, Lewith & Freeman, Drums. Luzerne County AOR
 - $549,9005 bd3 ba3.5k sqft39 Summit Rd, Hazleton, PA 18202For Sale
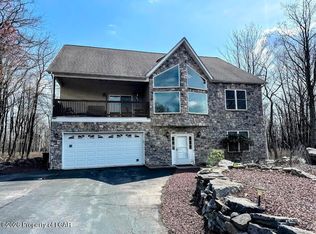 MLS ID #26-1687, Kathy Sappie, Keller Williams Real Estate, Kingston. Luzerne County AOR
 - $399,9004 bd3 ba3.5k sqftNone Available, Hazleton, PA 18202For Sale
 MLS ID #PASK2027610, Patrick Ruddell, Keller Williams Real Estate - Allentown. Bright MLS
