NEW HOME UNDER CONSTRUCTION. READY EARLY NOV. 4BR/3BA/LOFT w/GORGEOUS GOLF COURSE VIEWS @ EAGLE ROCK RESORT. Open design w/Bonus Rm storage or future expansion. MANY UPGRADES: Gourmet Kitchen w/Gas cooktop, Maple Cabs, Quartz Tops, Custom Wood Trim, Stone F/P, Laminate Floors, Custom Tiled Baths, Efficient Carrier HVAC, 12YR Warranty. PHOTOS SHOW ALL INCLUDED FINISHES FROM PREVIOUSLY BUILT HOME.
For sale
$619,900
172 S Honeysuckle Dr, Hazleton, PA 18202
4beds
2,475sqft
Single Family Residence
Built in 2026
0.27 Acres Lot
$605,900 Zestimate®
$250/sqft
$132/mo HOA
What's special
Custom tiled bathsCustom wood trimGorgeous golf course viewsOpen designEfficient carrier hvacGas cooktopLaminate floors
- 17 days
- 757
- 35
Zillow last checked:
Listing updated:
Listed by:
Dianne French 570-384-1362,
Eagle Rock Real Estate 570-384-1310
Source: Luzerne County AOR,MLS#: 26-4542
Facts & features
Interior
Bedrooms & bathrooms
- Bedrooms: 4
- Bathrooms: 3
- Full bathrooms: 1
- 3/4 bathrooms: 2
Primary bedroom
- Description: W/I CLOSET 6X6.6
- Level: First
- Area: 187.68 Square Feet
- Dimensions: 13.6 x 13.8
Bedroom 2
- Level: First
- Area: 143 Square Feet
- Dimensions: 13 x 11
Bedroom 3
- Level: Second
- Area: 159.6 Square Feet
- Dimensions: 12 x 13.3
Bedroom 4
- Level: Second
- Area: 152.4 Square Feet
- Dimensions: 12.7 x 12
Primary bathroom
- Level: First
- Area: 100 Square Feet
- Dimensions: 10 x 10
Other
- Level: First
- Area: 48.16 Square Feet
- Dimensions: 5.6 x 8.6
Full bathroom
- Level: Second
- Area: 56 Square Feet
- Dimensions: 10 x 5.6
Dining room
- Level: First
- Area: 96 Square Feet
- Dimensions: 12 x 8
Foyer
- Level: First
- Area: 135 Square Feet
- Dimensions: 15 x 9
Kitchen
- Level: First
- Area: 144 Square Feet
- Dimensions: 12 x 12
Laundry
- Level: First
- Area: 78 Square Feet
- Dimensions: 13 x 6
Living room
- Description: STONE FIREPLACE
- Level: First
- Area: 400 Square Feet
- Dimensions: 20 x 20
Other
- Description: LOFT
- Level: Second
- Area: 204.4 Square Feet
- Dimensions: 14.6 x 14
Heating
- Propane, Forced Air
Cooling
- Central Air
Appliances
- Laundry: Main Level
Features
- Master Downstairs, Ceiling Fan(s)
- Has fireplace: Yes
- Fireplace features: Propane
Interior area
- Total structure area: 2,475
- Total interior livable area: 2,475 sqft
- Finished area above ground: 2,475
- Finished area below ground: 0
Property
Parking
- Total spaces: 2
- Parking features: Garage Door Opener, Private
- Garage spaces: 2
Features
- Levels: Two
- Patio & porch: Patio
Lot
- Size: 0.27 Acres
- Dimensions: 74 X 170
- Features: Wooded
Details
- Parcel number: 26U5S15 001431000
- Zoning: Residential
- Zoning description: Residential
Construction
Type & style
- Home type: SingleFamily
- Architectural style: Contemporary
- Property subtype: Single Family Residence
Materials
- Vinyl Siding, Stone
- Roof: Asbestos Shingle
Condition
- New Construction
- New construction: No
- Year built: 2026
Utilities & green energy
- Sewer: Public Sewer
- Water: Public
Community & HOA
Community
- Subdivision: Eagle Rock Resort
HOA
- Has HOA: Yes
- HOA fee: $1,580 annually
Location
- Region: Hazleton
Financial & listing details
- Price per square foot: $250/sqft
- Date on market: 9/4/2026
Estimated market value
$605,900
$576,000 - $636,000
$3,115/mo
Price history
| Date | Event | Price |
|---|---|---|
| 9/4/2026 | Listed for sale | $619,900$250/sqft |
Source: Luzerne County AOR #26-4542 Report a problem | ||
Public tax history
Tax history is unavailable.
Monthly payment
Est. payment
Payment breakdown
Explore the cost of this home by adjusting the details. Changes won't be saved.Climate risks
Neighborhood: 18202
Similar homes
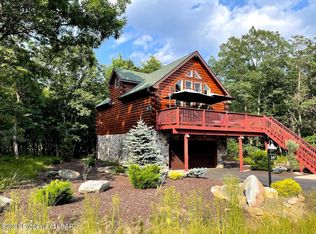
- $499,0004 bd4 ba3.4k sqft26 Muskegon Cir, Hazle Township, PA 18202For Sale
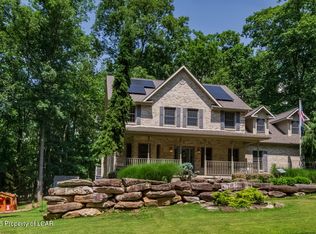 MLS ID #26-4827, Peter DeMarco, Lewith & Freeman, Drums. Luzerne County AOR
 - $619,9004 bd4 ba3.4k sqft532 Buck Mountain Blvd, Hazleton, PA 18202For Sale
 MLS ID #26-2287, Jeffrey Turse, Eagle Rock Real Estate. Luzerne County AOR
 - $510,0004 bd4 ba2.6k sqft47 Delaware Dr W, Hazleton, PA 18202For Sale
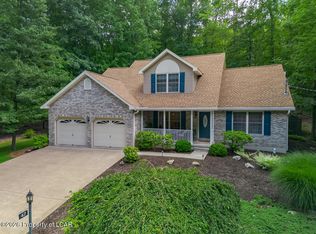 MLS ID #26-4465, Peter DeMarco, Lewith & Freeman, Drums. Luzerne County AOR
 - $439,0003 bd4 ba2.4k sqft117 Crooked Stick Ln, Hazle Township, PA 18202For Sale
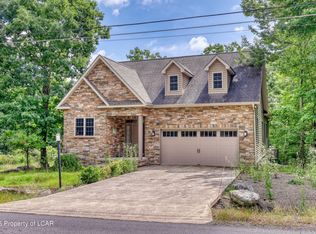 MLS ID #26-4698, Robert Altmayer, RPA Real Estate. Luzerne County AOR
 - $714,9995 bd5 ba3.5k sqft34 Golfwood Dr, Hazleton, PA 18202For Sale
 MLS ID #PASK2026784, Diana Gabardi, BHHS Homesale Realty - Schuylkill Haven. Bright MLS
 - $399,0004 bd4 ba2.4k sqft398 Walden Dr, Hazleton, PA 18202For SaleMLS ID #PALU2003244, AUDREY Wentling, Coldwell Banker Realty. Bright MLS
- $439,9004 bd4 ba3k sqft2 Pinewood Cir, Hazleton, PA 18202For SaleMLS ID #PASK2027612, Patrick Ruddell, Keller Williams Real Estate - Allentown. Bright MLS
