Prepare to be impressed! This custom colonial commands attention on a private wooded corner lot in Eagle Rock. Step inside to exceptional craftsmanship, a show-stopping gourmet granite kitchen, expansive family room & luxurious primary suite. The finished lower level with wet bar is built for entertaining. New roof, cost-free solar panels & new 4-zone HVAC. Lake, pools, golf, skiing & more await!
For sale
Price cut: $20K (9/19)
$499,000
26 Muskegon Cir, Hazle Township, PA 18202
4beds
3,457sqft
Single Family Residence
Built in 2003
0.57 Acres Lot
$485,300 Zestimate®
$144/sqft
$125/mo HOA
What's special
- 36 days
- 499
- 39
Likely to sell faster than
Zillow last checked:
Listing updated:
Listed by:
Peter DeMarco 570-436-5655,
Lewith & Freeman, Drums 570-501-7575
Source: Luzerne County AOR,MLS#: 26-4827
Facts & features
Interior
Bedrooms & bathrooms
- Bedrooms: 4
- Bathrooms: 4
- Full bathrooms: 2
- 3/4 bathrooms: 1
- 1/2 bathrooms: 1
Primary bedroom
- Description: Vaulted Ceiling, WIC
- Level: Second
- Area: 234.5 Square Feet
- Dimensions: 14 x 16.75
Bedroom 2
- Description: Walk-in Closet
- Level: Second
- Area: 120 Square Feet
- Dimensions: 10 x 12
Bedroom 3
- Description: Walk-in Closet
- Level: Second
- Area: 120 Square Feet
- Dimensions: 10 x 12
Bedroom 4
- Description: Vaulted Ceiling
- Level: Second
- Area: 300 Square Feet
- Dimensions: 15 x 20
Primary bathroom
- Description: Corner whirlpool
- Level: Second
- Area: 100 Square Feet
- Dimensions: 10 x 10
Half bathroom
- Level: First
- Area: 15 Square Feet
- Dimensions: 5 x 3
Full bathroom
- Description: Double Vanity
- Level: Second
- Area: 44 Square Feet
- Dimensions: 5.5 x 8
Other
- Level: Lower
Dining room
- Description: Tray Ceiling
- Level: First
- Area: 141.63 Square Feet
- Dimensions: 11.33 x 12.5
Family room
- Description: Walkout, Wet Bar
- Level: Lower
- Area: 392 Square Feet
- Dimensions: 14 x 28
Kitchen
- Description: Granite Topos, Island
- Level: First
- Area: 293.75 Square Feet
- Dimensions: 12.5 x 23.5
Laundry
- Level: Second
Living room
- Description: Gas Fireplace
- Level: First
- Area: 392 Square Feet
- Dimensions: 14 x 28
Office
- Level: Lower
- Area: 48 Square Feet
- Dimensions: 8 x 6
Recreation room
- Level: Lower
- Area: 240 Square Feet
- Dimensions: 12 x 20
Heating
- Electric, Propane, Solar, Heat Pump
Cooling
- Central Air
Features
- Pantry, Wet Bar, Eat-in Kitchen
- Flooring: Hardwood
- Basement: Concrete,Finished,Standard Entry Door
- Has fireplace: Yes
- Fireplace features: Propane
Interior area
- Total structure area: 3,457
- Total interior livable area: 3,457 sqft
- Finished area above ground: 2,460
- Finished area below ground: 997
Property
Parking
- Total spaces: 2
- Parking features: Garage Door Opener, Private
- Attached garage spaces: 2
Features
- Levels: Two
- Patio & porch: Deck, Porch
Lot
- Size: 0.57 Acres
- Dimensions: 180.64 x 150 x 115 x 35
- Features: Corner Lot, Wooded
Details
- Parcel number: 26U5S3006027000
- Zoning: Residential
- Zoning description: Residential
Construction
Type & style
- Home type: SingleFamily
- Property subtype: Single Family Residence
Materials
- Brick, Vinyl Siding
- Roof: Composition
Condition
- Excellent
- New construction: No
- Year built: 2003
Utilities & green energy
- Sewer: Public Sewer
- Water: Public
Community & HOA
Community
- Security: Security System
- Subdivision: Eagle Rock Resort
HOA
- Has HOA: Yes
- HOA fee: $1,500 annually
Location
- Region: Hazle Township
Financial & listing details
- Price per square foot: $144/sqft
- Tax assessed value: $318,400
- Annual tax amount: $6,213
- Date on market: 9/19/2026
- Inclusions: Range, Micro Hood, Dishwasher, Refrigerator, Washer, Dryer, Pool Table, Bar stools
- Exclusions: Owner's personal property
Estimated market value
$485,300
$461,000 - $510,000
$3,217/mo
Price history
| Date | Event | Price |
|---|---|---|
| 9/19/2026 | Price change | $499,000-3.9%$144/sqft |
Source: Luzerne County AOR #26-4827 Report a problem | ||
| 7/17/2026 | Listed for sale | $519,000+9.5%$150/sqft |
Source: Luzerne County AOR #26-3478 Report a problem | ||
| 10/30/2025 | Sold | $474,000+0.9%$137/sqft |
Source: Public Record Report a problem | ||
| 8/26/2025 | Price change | $469,900-1.1%$136/sqft |
Source: Luzerne County AOR #25-4063 Report a problem | ||
| 8/19/2025 | Price change | $474,900-3.1%$137/sqft |
Source: Luzerne County AOR #25-4063 Report a problem | ||
| 8/14/2025 | Listed for sale | $489,900+56.5%$142/sqft |
Source: Luzerne County AOR #25-4063 Report a problem | ||
| 11/8/2018 | Sold | $313,000+0%$91/sqft |
Source: Public Record Report a problem | ||
| 6/13/2018 | Price change | $312,900-3.1%$91/sqft |
Source: Colonial Realty, Inc #17-5105 Report a problem | ||
| 4/4/2018 | Price change | $322,900-3%$93/sqft |
Source: Colonial Realty, Inc #17-5105 Report a problem | ||
| 9/26/2017 | Listed for sale | $332,900$96/sqft |
Source: Colonial Realty, Inc #17-5105 Report a problem | ||
Public tax history
| Year | Property taxes | Tax assessment |
|---|---|---|
| 2023 | $6,213 +3% | $318,400 |
| 2022 | $6,032 | $318,400 |
| 2021 | $6,032 +9.6% | $318,400 |
| 2020 | $5,502 | $318,400 |
| 2019 | $5,502 +3.9% | $318,400 |
| 2018 | $5,294 | $318,400 |
| 2017 | -- | $318,400 |
| 2016 | -- | $318,400 |
| 2015 | -- | $318,400 |
| 2014 | -- | $318,400 |
| 2013 | -- | $318,400 |
| 2012 | -- | $318,400 |
| 2011 | -- | $318,400 |
| 2010 | -- | $318,400 |
| 2009 | -- | $318,400 +3971.6% |
| 2008 | -- | $7,820 |
| 2007 | -- | $7,820 |
| 2006 | -- | $7,820 |
| 2005 | -- | $7,820 |
Find assessor info on the county website
Monthly payment
Est. payment
Payment breakdown
Explore the cost of this home by adjusting the details. Changes won't be saved.Climate risks
Neighborhood: 18202
- $33,100-- bd-- ba-- sqft248 Muskegon Cir, Hazle Township, PA 18202Off Market
- $374,100-- bd-- ba-- sqft29 Muskegon Cir, Hazle Township, PA 18202Off Market
- $365,7003 bd3 ba2.3k sqft132 Muskegon Cir, Hazle Township, PA 18202Off Market
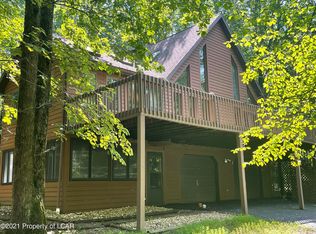
- $243,600-- bd-- ba608 sqft36 Muskegon Cir, Hazle Township, PA 18202Off Market

Similar homes
- $510,0004 bd4 ba2.6k sqft47 Delaware Dr W, Hazleton, PA 18202For Sale
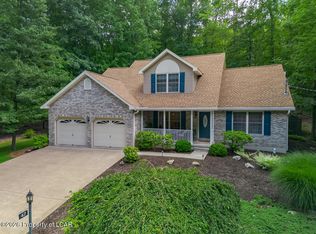 MLS ID #26-4465, Peter DeMarco, Lewith & Freeman, Drums. Luzerne County AOR
 - $429,9004 bd4 ba3k sqft5 Troon Rd, Hazle Township, PA 18202For Sale
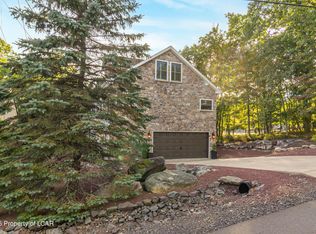 MLS ID #26-4964, Ryan Tisi, eXp Realty- Scranton/Wilkes-Barre. Luzerne County AOR
 - $439,9004 bd4 ba3k sqft2 Pinewood Cir, Hazleton, PA 18202For Sale

 MLS ID #PASK2027612, Patrick Ruddell, Keller Williams Real Estate - Allentown. Bright MLS
 - $384,9905 bd3 ba2.3k sqft208 Owego Dr, Hazleton, PA 18202For Sale
 MLS ID #26-2721, Linda Antonette, Keller Williams Real Estate, Kingston. Luzerne County AOR
 - $395,0004 bd4 ba2.4k sqft398 Walden Dr, Hazleton, PA 18202For SaleMLS ID #PALU2003244, AUDREY Wentling, Coldwell Banker Realty. Bright MLS
- $389,9004 bd3 ba3.5k sqftNone Available, Hazleton, PA 18202For SaleMLS ID #PASK2027610, Patrick Ruddell, Keller Williams Real Estate - Allentown. Bright MLS
- $435,0005 bd3 ba2.2k sqft150 N Iroquois Cir, Hazleton, PA 18202For SaleMLS ID #PALU2003134, Zack Nebbaki, EXP Realty, LLC. Bright MLS
