Welcome to your private estate on 3.7 acres!
This magnificent brick ranch features 4 spacious bedrooms, 2.5 baths, large family room, HW floors & a brick fireplace. Magnificent outdoor area perfect for entertaining. Newer roof, central air and solar panel system. Enjoy all year energy efficiency with the 400-amp solar panel system and electric heat pump. Walkout basement with 11' ceilings
For sale
$539,900
635 Thompson St, Hazle Township, PA 18201
4beds
3,000sqft
Single Family Residence
Built in ----
3.73 Acres Lot
$518,800 Zestimate®
$180/sqft
$-- HOA
What's special
Brick fireplaceMagnificent brick ranchNewer roofLarge family roomElectric heat pumpSolar panel systemCentral air
- 10 days
- 915
- 113
Zillow last checked:
Listing updated:
Listed by:
Connie O'Donnell 570-956-6131,
Agent Real Estate Group, LLC 570-455-7653
Source: Luzerne County AOR,MLS#: 26-4728
Facts & features
Interior
Bedrooms & bathrooms
- Bedrooms: 4
- Bathrooms: 3
- Full bathrooms: 2
- 1/2 bathrooms: 1
Primary bedroom
- Description: 2 WICs
- Level: First
- Area: 216 Square Feet
- Dimensions: 12 x 18
Bedroom 2
- Description: WIC, Jack & Jill bath w/BD3
- Level: First
- Area: 224 Square Feet
- Dimensions: 14 x 16
Bedroom 3
- Description: 2 WIC,Jack & Jill bath w/BD2
- Level: First
- Area: 192 Square Feet
- Dimensions: 12 x 16
Bedroom 4
- Level: First
- Area: 143 Square Feet
- Dimensions: 11 x 13
Primary bathroom
- Level: First
- Area: 112 Square Feet
- Dimensions: 8 x 14
Full bathroom
- Description: Pocket door, Jack & Jill access
- Level: First
- Area: 55 Square Feet
- Dimensions: 5 x 11
Half bathroom
- Level: First
- Area: 30 Square Feet
- Dimensions: 5 x 6
Dining room
- Description: high celing, crystal chandelier
- Level: First
- Area: 156 Square Feet
- Dimensions: 12 x 13
Family room
- Level: First
- Area: 520 Square Feet
- Dimensions: 20 x 26
Kitchen
- Description: Open to living room
- Level: First
- Area: 120 Square Feet
- Dimensions: 8 x 15
Living room
- Description: Brick Fireplace
- Level: First
- Area: 420 Square Feet
- Dimensions: 21 x 20
Other
- Description: Breakfast room
- Level: First
- Area: 54 Square Feet
- Dimensions: 6 x 9
Heating
- Electric, Oil, Coal, Baseboard, Heat Pump, Other
Cooling
- Central Air
Features
- Master Downstairs, Ceiling Fan(s), Pantry
- Flooring: Hardwood
- Basement: Concrete,Standard Entry Door
- Number of fireplaces: 1
- Fireplace features: Wood Burning
Interior area
- Total structure area: 3,000
- Total interior livable area: 3,000 sqft
- Finished area above ground: 3,000
- Finished area below ground: 0
Property
Parking
- Total spaces: 2
- Parking features: Garage Door Opener, Private
- Garage spaces: 2
Features
- Levels: Two
- Patio & porch: Patio
Lot
- Size: 3.73 Acres
- Dimensions: 360x451
- Features: Corner Lot
Details
- Parcel number: 26T8NE4008001000
- Zoning: Residential
- Zoning description: Residential
Construction
Type & style
- Home type: SingleFamily
- Architectural style: Contemporary,Ranch
- Property subtype: Single Family Residence
Materials
- Brick
- Roof: Composition
Condition
- Excellent
- New construction: No
Utilities & green energy
- Water: Public, Private
Community & HOA
Location
- Region: Hazle Township
Financial & listing details
- Price per square foot: $180/sqft
- Tax assessed value: $361,900
- Annual tax amount: $7,061
- Date on market: 9/14/2026
- Inclusions: Refrigerator, oven/range, microwave. dishwasher
- Exclusions: Personal belongings
Estimated market value
$518,800
$493,000 - $545,000
$2,735/mo
Price history
| Date | Event | Price |
|---|---|---|
| 9/14/2026 | Listed for sale | $539,900+45.9%$180/sqft |
Source: Luzerne County AOR #26-4728 Report a problem | ||
| 3/10/2021 | Sold | $370,000-6%$123/sqft |
Source: Public Record Report a problem | ||
| 10/24/2020 | Listed for sale | $393,500$131/sqft |
Source: BrokersRealty.Com #20-4780 Report a problem | ||
Public tax history
| Year | Property taxes | Tax assessment |
|---|---|---|
| 2023 | $7,061 +3% | $361,900 |
| 2022 | $6,856 | $361,900 |
| 2021 | $6,856 +9.6% | $361,900 |
| 2020 | $6,254 | $361,900 |
| 2019 | $6,254 +3.9% | $361,900 |
| 2018 | $6,017 | $361,900 |
| 2017 | -- | $361,900 |
| 2016 | -- | $361,900 |
| 2015 | -- | $361,900 |
| 2014 | -- | $361,900 |
| 2013 | -- | $361,900 |
| 2012 | -- | $361,900 |
| 2011 | -- | $361,900 |
| 2010 | -- | $361,900 |
| 2009 | -- | $361,900 +2745.1% |
| 2008 | -- | $12,720 |
| 2007 | -- | $12,720 |
| 2006 | -- | $12,720 |
| 2005 | -- | $12,720 |
Find assessor info on the county website
Monthly payment
Est. payment
Payment breakdown
Explore the cost of this home by adjusting the details. Changes won't be saved.Climate risks
Neighborhood: 18201
Similar homes
- $499,0004 bd4 ba3.4k sqft26 Muskegon Cir, Hazle Township, PA 18202For Sale
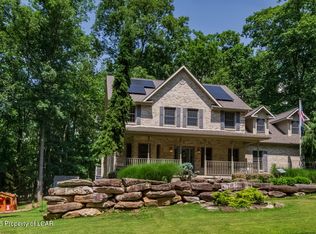 MLS ID #26-4827, Peter DeMarco, Lewith & Freeman, Drums. Luzerne County AOR
 - $289,9003 bd3 ba2.3k sqft675 Pardee St, Hazleton, PA 18201For Sale
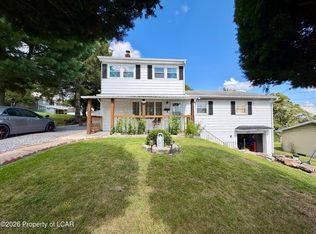 MLS ID #26-4019, Michelle Toennesmann, Agent Real Estate Group, LLC. Luzerne County AOR
 - $425,0004 bd4 ba2.7k sqft1636 E Broad St, Hazleton, PA 18201For Sale
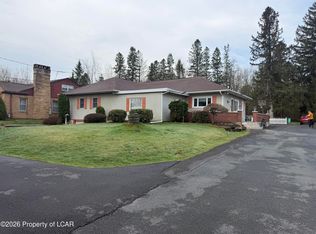 MLS ID #26-1628, Enyely Orlando Pena Mejia, Aggressive Realty & Rentals, LLC. Luzerne County AOR
 - $599,9004 bd4 ba3.4k sqft5 Short Ln, Sugarloaf, PA 18249For Sale
 MLS ID #25-5897, Amanda Orzolek, The Land and Residential Connection. Luzerne County AOR
