Welcome Home to this spacious 3-bedroom, 1.5-bathroom home offering plenty of room to live, work, and grow. The first floor features a generously sized kitchen, convenient first-floor laundry, and a functional layout with ample living space.
Upstairs, you'll find three comfortable bedrooms along with a finished attic that offers exciting potential for additional living space. Welcome Home to this spacious 3-bedroom, 1.5-bathroom home offering plenty of room to live, work, and grow. The first floor features a generously sized kitchen, convenient first-floor laundry, and a functional layout with ample living space.
Upstairs, you'll find three comfortable bedrooms along with a finished attic that offers exciting potential for additional living space. The attic could provide the opportunity for two additional bedrooms, a home office, recreation area, or other flexible-use space.
Whether you're looking for a home with room to accommodate a growing household or an investment with future potential, this property offers plenty of possibilities. Don't miss the opportunity to make this amazing home your own! Schedule your private showing today.
For sale
Price cut: $5K (8/26)
$324,900
106 S Laurel St, Hazleton, PA 18201
4beds
2,759sqft
Single Family Residence
Built in ----
3,000 Square Feet Lot
$315,900 Zestimate®
$118/sqft
$-- HOA
What's special
Finished atticGenerously sized kitchenConvenient first-floor laundryThree comfortable bedrooms
- 49 days
- 141
- 5
Zillow last checked:
Listing updated:
Listed by:
William Pimentel 570-710-2906,
RPA Real Estate 570-485-2279
Source: Luzerne County AOR,MLS#: 26-4033
Facts & features
Interior
Bedrooms & bathrooms
- Bedrooms: 4
- Bathrooms: 2
- Full bathrooms: 1
- 1/2 bathrooms: 1
Primary bedroom
- Level: Second
- Area: 203 Square Feet
- Dimensions: 14 x 14.5
Bedroom 2
- Level: Second
- Area: 168 Square Feet
- Dimensions: 12 x 14
Bedroom 3
- Level: Second
- Area: 148.5 Square Feet
- Dimensions: 9 x 16.5
Other
- Level: Third
- Area: 504 Square Feet
- Dimensions: 21 x 24
Other
- Level: Third
- Area: 241.5 Square Feet
- Dimensions: 11.5 x 21
Dining room
- Level: First
- Area: 182 Square Feet
- Dimensions: 13 x 14
Kitchen
- Level: First
- Area: 206.25 Square Feet
- Dimensions: 12.5 x 16.5
Living room
- Level: First
- Area: 203 Square Feet
- Dimensions: 14 x 14.5
Heating
- Natural Gas, Steam
Cooling
- None
Appliances
- Laundry: Main Level
Features
- Eat-in Kitchen
- Basement: Concrete
Interior area
- Total structure area: 2,759
- Total interior livable area: 2,759 sqft
- Finished area above ground: 2,759
- Finished area below ground: 0
Property
Parking
- Parking features: None
Features
- Levels: Three Or More
- Patio & porch: Deck
Lot
- Size: 3,000 Square Feet
- Dimensions: 30x100
Details
- Parcel number: 71T8SW43002003
- Zoning: Residential
- Zoning description: Residential
Construction
Type & style
- Home type: SingleFamily
- Property subtype: Single Family Residence
Materials
- Aluminum Siding
Condition
- Very Good
- New construction: No
Utilities & green energy
- Sewer: Public Sewer
- Water: Public
Community & HOA
Location
- Region: Hazleton
Financial & listing details
- Price per square foot: $118/sqft
- Tax assessed value: $109,300
- Annual tax amount: $2,792
- Date on market: 8/12/2026
Estimated market value
$315,900
$300,000 - $332,000
$1,924/mo
Price history
| Date | Event | Price |
|---|---|---|
| 8/26/2026 | Price change | $324,900-1.5%$118/sqft |
Source: Luzerne County AOR #26-4033 Report a problem | ||
| 8/12/2026 | Listed for sale | $329,900+186.9%$120/sqft |
Source: Luzerne County AOR #26-4033 Report a problem | ||
| 11/2/2007 | Sold | $115,000$42/sqft |
Source: Public Record Report a problem | ||
Public tax history
| Year | Property taxes | Tax assessment |
|---|---|---|
| 2023 | $2,792 +2.3% | $109,300 |
| 2022 | $2,730 | $109,300 |
| 2021 | $2,730 +11.6% | $109,300 |
| 2020 | $2,446 | $109,300 |
| 2019 | $2,446 +9.8% | $109,300 |
| 2018 | $2,228 +90.3% | $109,300 |
| 2017 | $1,171 | $109,300 |
| 2016 | $1,171 +2.8% | $109,300 |
| 2015 | $1,139 | $109,300 |
| 2014 | $1,139 | $109,300 |
| 2013 | -- | $109,300 |
| 2012 | -- | $109,300 |
| 2011 | -- | $109,300 |
| 2010 | -- | $109,300 |
| 2009 | -- | $109,300 +2660.1% |
| 2008 | -- | $3,960 |
| 2007 | -- | $3,960 |
| 2006 | -- | $3,960 |
| 2005 | -- | $3,960 |
| 2004 | -- | $3,960 |
| 2003 | -- | $3,960 |
| 2002 | -- | $3,960 |
| 2000 | -- | $3,960 |
Find assessor info on the county website
Monthly payment
Est. payment
Payment breakdown
Explore the cost of this home by adjusting the details. Changes won't be saved.Climate risks
Neighborhood: 18201
Similar homes
- $310,0004 bd2 ba2.9k sqft815 W 1st St, Hazleton, PA 18201For Sale
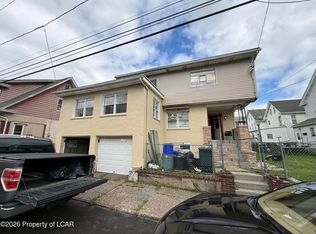 MLS ID #26-4444, Enyely Orlando Pena Mejia, Aggressive Realty & Rentals, LLC. Luzerne County AOR
 - $289,9003 bd3 ba2.3k sqft675 Pardee St, Hazleton, PA 18201For Sale
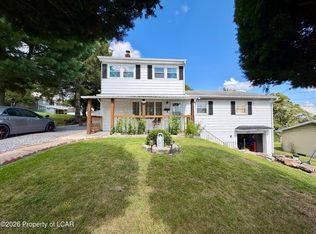 MLS ID #26-4019, Michelle Toennesmann, Agent Real Estate Group, LLC. Luzerne County AOR
 - $305,0004 bd2 ba1.5k sqft853 Hanover Ct, Hazleton, PA 18201For Sale
 MLS ID #26-4525, Tiffany Buchman, Lewith & Freeman, Drums. Luzerne County AOR
 - $349,9005 bd2 ba2.9k sqft845 Lincoln St, Hazleton, PA 18201For Sale
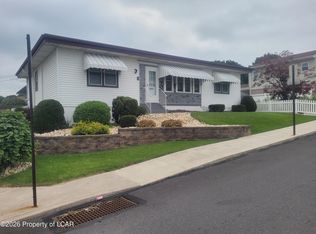 MLS ID #26-4685, Kathleen Lutsky, Action Real Estate. Luzerne County AOR
