Larger than Appears from Exterior!
Endless Storage, space for everyone and everything. 6 bedrooms, finished basement with full bar, a great playground for the family. 3 full baths, close to all city amenities and educational centers. 2 car garage, large side yard to add a pool. Priced to sell. Come, tour, make an offer. Includes All apliances!
For sale
Price cut: $10K (9/7)
$339,900
311 W 23rd St, Hazle Township, PA 18202
6beds
3,566sqft
Single Family Residence
Built in 1946
8,712 Square Feet Lot
$330,300 Zestimate®
$95/sqft
$-- HOA
What's special
Large side yard
- 157 days
- 409
- 21
Zillow last checked:
Listing updated:
Listed by:
Cheryl Roman 570-956-7642,
Lewith & Freeman, Drums 570-501-7575
Source: Luzerne County AOR,MLS#: 26-2245
Facts & features
Interior
Bedrooms & bathrooms
- Bedrooms: 6
- Bathrooms: 3
- Full bathrooms: 2
- 3/4 bathrooms: 1
Primary bedroom
- Description: w/w
- Level: First
- Area: 141.25 Square Feet
- Dimensions: 11.3 x 12.5
Bedroom 2
- Description: w/w
- Level: Second
- Area: 200.08 Square Feet
- Dimensions: 12.2 x 16.39
Bedroom 3
- Description: w/w
- Level: Second
- Area: 109.08 Square Feet
- Dimensions: 10.8 x 10.1
Bedroom 4
- Description: w/w
- Level: Second
- Area: 111.24 Square Feet
- Dimensions: 10.8 x 10.3
Bedroom 5
- Description: w/w
- Level: Second
- Area: 86.4 Square Feet
- Dimensions: 9 x 9.6
Bedroom 6
- Description: w/w
- Level: Second
- Area: 180 Square Feet
- Dimensions: 12 x 15
Full bathroom
- Description: vinyl-tile
- Level: First
- Area: 57.42 Square Feet
- Dimensions: 5.8 x 9.9
Full bathroom
- Description: Vinyl
- Level: Second
- Area: 54 Square Feet
- Dimensions: 5 x 10.8
Dining room
- Description: Laminate
- Level: First
- Area: 136.84 Square Feet
- Dimensions: 11.3 x 12.11
Foyer
- Description: Flagstone
- Level: First
- Area: 83.6 Square Feet
- Dimensions: 4.4 x 19
Kitchen
- Description: Granite
- Level: First
- Area: 214.02 Square Feet
- Dimensions: 12.3 x 17.39
Living room
- Description: w/w
- Level: First
- Area: 192.56 Square Feet
- Dimensions: 11.6 x 16.6
Other
- Description: w/w
- Level: Second
- Area: 120.28 Square Feet
- Dimensions: 9.69 x 12.4
Heating
- Electric, Oil, Baseboard
Cooling
- Wall Unit(s)
Features
- Master Downstairs, Cedar Closet(s), Wet Bar, Eat-in Kitchen
- Basement: Finished
Interior area
- Total structure area: 3,566
- Total interior livable area: 3,566 sqft
- Finished area above ground: 2,666
- Finished area below ground: 900
Property
Parking
- Total spaces: 2
- Parking features: Garage Door Opener, Private
- Attached garage spaces: 2
Features
- Levels: Two
- Patio & porch: Porch
Lot
- Size: 8,712 Square Feet
- Dimensions: 65x64 and 64x70
- Features: Corner Lot, Cleared, Level
Details
- Parcel number: S8S8001005 and S8S800104B
- Zoning: Residential
- Zoning description: Residential
Construction
Type & style
- Home type: SingleFamily
- Architectural style: Colonial
- Property subtype: Single Family Residence
Materials
- Aluminum Siding
- Roof: Composition
Condition
- Very Good
- New construction: No
- Year built: 1946
Utilities & green energy
- Sewer: Public Sewer
- Water: Public, None
Community & HOA
Location
- Region: Hazle Township
Financial & listing details
- Price per square foot: $95/sqft
- Tax assessed value: $121,800
- Annual tax amount: $2,377
- Date on market: 5/18/2026
- Inclusions: Refrigerator in kitchen, stove, microwave
- Exclusions: Personal items
Estimated market value
$330,300
$314,000 - $347,000
$2,783/mo
Price history
| Date | Event | Price |
|---|---|---|
| 9/7/2026 | Price change | $339,900-2.9%$95/sqft |
Source: Luzerne County AOR #26-2245 Report a problem | ||
| 7/12/2026 | Price change | $349,900-4.1%$98/sqft |
Source: Luzerne County AOR #26-2245 Report a problem | ||
| 6/19/2026 | Price change | $364,900-1.4%$102/sqft |
Source: Luzerne County AOR #26-2245 Report a problem | ||
| 5/18/2026 | Listed for sale | $369,900$104/sqft |
Source: Luzerne County AOR #26-2245 Report a problem | ||
Public tax history
| Year | Property taxes | Tax assessment |
|---|---|---|
| 2023 | $2,377 +3% | $121,800 |
| 2022 | $2,307 | $121,800 |
| 2021 | $2,307 +9.6% | $121,800 |
| 2020 | $2,105 | $121,800 |
| 2019 | $2,105 +3.9% | $121,800 |
| 2018 | $2,025 | $121,800 |
| 2017 | -- | $121,800 |
| 2016 | -- | $121,800 |
| 2015 | -- | $121,800 |
| 2014 | -- | $121,800 |
| 2013 | -- | $121,800 |
| 2012 | -- | $121,800 |
| 2011 | -- | $121,800 |
| 2010 | -- | $121,800 |
| 2009 | -- | $121,800 +2168.2% |
| 2008 | -- | $5,370 |
| 2007 | -- | $5,370 |
| 2006 | -- | $5,370 |
| 2005 | -- | $5,370 |
| 2004 | -- | $5,370 |
| 2003 | -- | $5,370 |
| 2002 | -- | $5,370 |
| 2000 | -- | $5,370 |
Find assessor info on the county website
Monthly payment
Est. payment
Payment breakdown
Explore the cost of this home by adjusting the details. Changes won't be saved.Climate risks
Neighborhood: 18202
Similar homes
- $349,9003 bd3 ba2.1k sqft1295 E Diamond Ave, Hazleton, PA 18201For Sale
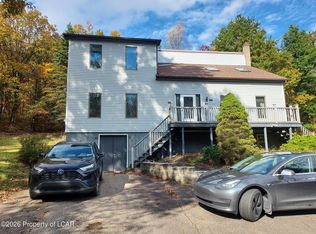 MLS ID #26-5410, Troy Topolski, Benjamin Real Estate. Luzerne County AOR
 - $315,0005 bd2 ba2.9k sqft845 Lincoln St, Hazleton, PA 18201For Sale
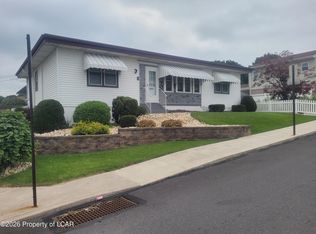 MLS ID #26-4685, Kathleen Lutsky, Action Real Estate. Luzerne County AOR
 - $325,0004 bd2 ba2k sqft356 W 30th St, Hazle Township, PA 18202For Sale
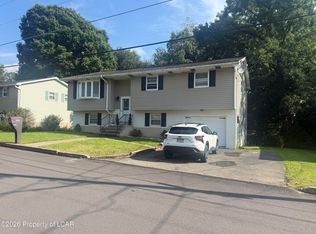 MLS ID #26-4658, Louise Shultz, Century 21 Select Group. Luzerne County AOR
 - $315,0003 bd2 ba1.8k sqft687 N Broad St, West Hazleton, PA 18202For Sale
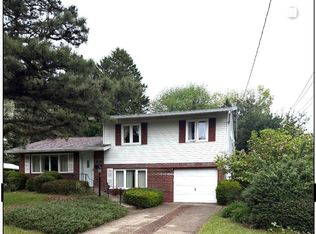 MLS ID #26-4949, Madelyn Colon, Mecka Real Estate. Luzerne County AOR
 - $370,0004 bd3 ba3.5k sqft14 Orchard Ln, Sugarloaf, PA 18249For Sale
 MLS ID #SC262411, Jim Nasser, NASSER REAL ESTATE, INC.. GSBR as distributed by MLS GRID
