4 Bedroom Colonial located in Conyngham. Amenities include both attached & detached garages, a 3 season screened porch, a professionally landscaped lot, 2 fireplaces, hardwood floors & a finished lower level.
For sale
Price cut: $20K (10/19)
$370,000
14 Orchard Ln, Sugarloaf, PA 18249
4beds
3,515sqft
Residential, Single Family Residence
Built in 1965
0.75 Acres Lot
$361,400 Zestimate®
$105/sqft
$-- HOA
What's special
Professionally landscaped lotFinished lower levelAttached and detached garagesHardwood floors
- 148 days
- 436
- 38
Zillow last checked:
Listing updated:
Listed by:
Jim Nasser,
NASSER REAL ESTATE, INC. 570-342-4115
Source: GSBR as distributed by MLS GRID,MLS#: SC262411
Facts & features
Interior
Bedrooms & bathrooms
- Bedrooms: 4
- Bathrooms: 3
- Full bathrooms: 2
- 1/2 bathrooms: 1
Rooms
- Room types: Bathroom 1, Other Room, Living Room, Kitchen, Family Room, Dining Room, Bedroom 4, Bedroom 3, Bedroom 2, Bedroom 1, Bathroom 2
Bedroom 1
- Area: 216 Square Feet
- Dimensions: 18 x 12
Bedroom 2
- Area: 187.5 Square Feet
- Dimensions: 15 x 12.5
Bedroom 3
- Area: 126 Square Feet
- Dimensions: 12 x 10.5
Bedroom 4
- Area: 115.5 Square Feet
- Dimensions: 11 x 10.5
Bathroom 1
- Description: Half Bath
- Area: 30 Square Feet
- Dimensions: 6 x 5
Bathroom 2
- Area: 48 Square Feet
- Dimensions: 8 x 6
Dining room
- Area: 162.5 Square Feet
- Dimensions: 13 x 12.5
Family room
- Description: Brick Fireplace
- Area: 360 Square Feet
- Dimensions: 22.5 x 16
Kitchen
- Area: 112.5 Square Feet
- Dimensions: 12.5 x 9
Living room
- Description: Fireplace
- Area: 252 Square Feet
- Dimensions: 24 x 10.5
Other
- Description: 3 Season Room
- Area: 306 Square Feet
- Dimensions: 18 x 17
Heating
- Baseboard, Hot Water
Cooling
- Ceiling Fan(s)
Appliances
- Included: Range, Refrigerator
Features
- See Remarks
- Flooring: Hardwood
- Basement: Partially Finished
- Attic: Pull Down Stairs
- Has fireplace: Yes
Interior area
- Total structure area: 3,515
- Total interior livable area: 3,515 sqft
- Finished area above ground: 2,565
- Finished area below ground: 950
Property
Parking
- Total spaces: 4
- Parking features: Driveway, Garage
- Garage spaces: 4
- Has uncovered spaces: Yes
Features
- Stories: 2
- Patio & porch: Enclosed, Screened
- Exterior features: Other
- Pool features: None
Lot
- Size: 0.75 Acres
- Dimensions: 300 x 117 x 302 x 117
- Features: Interior Lot
Details
- Additional parcels included: Adjacent property with detached garage#08-S6S1-007-006
- Parcel number: 08S6S1007005
- Zoning: R1
Construction
Type & style
- Home type: SingleFamily
- Architectural style: Colonial
- Property subtype: Residential, Single Family Residence
Materials
- Frame
- Foundation: Block
- Roof: Shingle
Condition
- New construction: No
- Year built: 1965
Utilities & green energy
- Electric: Circuit Breakers
- Sewer: Public Sewer
- Water: Public
- Utilities for property: Electricity Connected, Sewer Connected, Water Connected
Community & HOA
Location
- Region: Sugarloaf
Financial & listing details
- Price per square foot: $105/sqft
- Tax assessed value: $260,600
- Annual tax amount: $8,250
- Date on market: 5/25/2026
- Cumulative days on market: 63 days
- Listing terms: Cash,Conventional
- Electric utility on property: Yes
- Road surface type: Paved
Estimated market value
$361,400
$343,000 - $379,000
$3,296/mo
Price history
| Date | Event | Price |
|---|---|---|
| 10/19/2026 | Price change | $370,000-5.1%$105/sqft |
Source:  GSBR as distributed by MLS GRID #SC262411 Report a problem GSBR as distributed by MLS GRID #SC262411 Report a problem | ||
| 8/25/2026 | Listed for sale | $390,000$111/sqft |
Source: GSBR as distributed by MLS GRID #SC262411 Report a problem | ||
| 6/1/2026 | Pending sale | $390,000$111/sqft |
Source: GSBR as distributed by MLS GRID #SC262411 Report a problem | ||
| 5/25/2026 | Listed for sale | $390,000$111/sqft |
Source: GSBR as distributed by MLS GRID #SC262411 Report a problem | ||
Public tax history
| Year | Property taxes | Tax assessment |
|---|---|---|
| 2023 | $5,640 +2.7% | $260,600 |
| 2022 | $5,492 | $260,600 |
| 2021 | $5,492 +8.6% | $260,600 |
| 2020 | $5,059 | $260,600 |
| 2019 | $5,059 +3.5% | $260,600 |
| 2018 | $4,888 | $260,600 |
| 2017 | -- | $260,600 |
| 2016 | -- | $260,600 |
| 2015 | -- | $260,600 |
| 2014 | -- | $260,600 |
| 2013 | -- | $260,600 |
| 2012 | -- | $260,600 |
| 2011 | -- | $260,600 |
| 2010 | -- | $260,600 |
| 2009 | -- | $260,600 +2235.1% |
| 2008 | -- | $11,160 |
| 2007 | -- | $11,160 |
| 2006 | -- | $11,160 |
| 2005 | -- | $11,160 |
| 2004 | -- | $11,160 |
| 2003 | -- | $11,160 |
| 2002 | -- | $11,160 |
| 2000 | -- | $11,160 |
Find assessor info on the county website
Monthly payment
Est. payment
Payment breakdown
Explore the cost of this home by adjusting the details. Changes won't be saved.Climate risks
Neighborhood: 18249


Similar homes
- $390,0003 bd2 ba2.4k sqft7 Orchard Ln, Sugarloaf, PA 18249For Sale
 MLS ID #25-6482, Francis Fuentes, Fuentes Real Estate Group, LLC. Luzerne County AOR
 - $364,9004 bd3 ba2.5k sqft10 W Valley View Dr, Sugarloaf, PA 18249For Sale
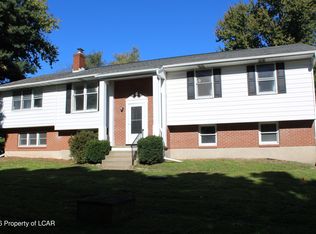 MLS ID #26-5213, Linda Gavio, Lewith & Freeman, Mountaintop. Luzerne County AOR
 - $398,9004 bd3 ba2.8k sqft72 Conyngham Drums Rd, Sugarloaf, PA 18249For Sale
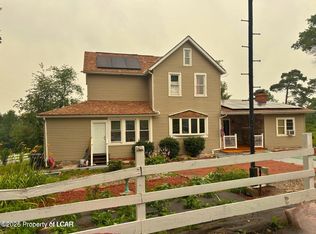 MLS ID #26-3712, Carrole Kite, Lewith & Freeman, Drums. Luzerne County AOR
 - $399,9004 bd3 ba2.1k sqft78 Prospect Rd, Sugarloaf, PA 18249For Sale
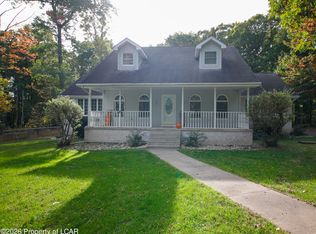 MLS ID #26-5401, Joyce Rowlands, Lewith & Freeman, Drums. Luzerne County AOR
