Hard-to-find Conyngham ranch w/3 bedrooms, 2.5 baths, carefree hardwood & laminate floors, open floorplan, new granite tops in kitchen, living room w/WB fireplace & built-ins, lots of natural light, central AC & oil heat, finished lower level game room, office, half bath, built-in 2 car garage. Just off Main Street adjacent to Whispering Willows Park w/playground, pool and sports fields.
Pending
Price cut: $25.4K (10/13)
$299,500
8 Hillside Rd, Sugarloaf, PA 18249
3beds
2,181sqft
Single Family Residence
Built in 1975
0.49 Acres Lot
$295,700 Zestimate®
$137/sqft
$-- HOA
What's special
Half bathOpen floorplanLots of natural light
- 39 days
- 654
- 33
Zillow last checked:
Listing updated:
Listed by:
Anita Reber 570-956-3370,
Lewith & Freeman, Drums 570-501-7575
Source: Luzerne County AOR,MLS#: 26-4807
Facts & features
Interior
Bedrooms & bathrooms
- Bedrooms: 3
- Bathrooms: 3
- Full bathrooms: 1
- 3/4 bathrooms: 1
- 1/2 bathrooms: 1
Primary bedroom
- Description: Hardwood floor
- Level: First
- Area: 192 Square Feet
- Dimensions: 12 x 16
Bedroom 2
- Description: Hardwood floor
- Level: First
- Area: 146.63 Square Feet
- Dimensions: 11 x 13.33
Bedroom 3
- Description: Hardwood floor
- Level: First
- Area: 97.13 Square Feet
- Dimensions: 11 x 8.83
Primary bathroom
- Description: Laminate floor
- Level: First
- Area: 34.22 Square Feet
- Dimensions: 4.67 x 7.33
Full bathroom
- Description: Laminate floor
- Level: First
- Area: 51.31 Square Feet
- Dimensions: 7 x 7.33
Half bathroom
- Description: Laminate floor
- Level: Lower
- Area: 18.35 Square Feet
- Dimensions: 5 x 3.67
Dining room
- Description: Hardwood floor
- Level: First
- Area: 145.78 Square Feet
- Dimensions: 12.25 x 11.9
Kitchen
- Description: Laminate floor
- Level: First
- Area: 114 Square Feet
- Dimensions: 12 x 9.5
Living room
- Description: Fireplace, built-ins
- Level: First
- Area: 414.18 Square Feet
- Dimensions: 14.75 x 28.08
Office
- Description: Laminate floor
- Level: Lower
- Area: 130.25 Square Feet
- Dimensions: 13.25 x 9.83
Other
- Description: Breakfast Area
- Level: First
- Area: 105.08 Square Feet
- Dimensions: 11.9 x 8.83
Recreation room
- Description: Laminate floor
- Level: Lower
- Area: 543.77 Square Feet
- Dimensions: 27.08 x 20.07
Heating
- Oil, Baseboard
Cooling
- Central Air
Features
- Master Downstairs
- Flooring: Hardwood
- Basement: Concrete,Partially Finished,Standard Entry Door
- Number of fireplaces: 1
- Fireplace features: Wood Burning
Interior area
- Total structure area: 2,181
- Total interior livable area: 2,181 sqft
- Finished area above ground: 1,556
- Finished area below ground: 625
Property
Parking
- Total spaces: 2
- Parking features: Private
- Garage spaces: 2
Features
- Levels: One
- Patio & porch: Porch
Lot
- Size: 0.49 Acres
- Dimensions: 95 x 206 x 97 x 206
- Features: Corner Lot, Irregular Lot, Sloped
Details
- Parcel number: 08S6S3 00119R000
- Zoning: Residential
- Zoning description: Residential
Construction
Type & style
- Home type: SingleFamily
- Architectural style: Ranch
- Property subtype: Single Family Residence
Materials
- Brick, Vinyl Siding
- Roof: Composition
Condition
- Good
- New construction: No
- Year built: 1975
Utilities & green energy
- Sewer: Public Sewer
- Water: Public
Community & HOA
Location
- Region: Sugarloaf
Financial & listing details
- Price per square foot: $137/sqft
- Date on market: 9/18/2026
- Inclusions: Cooktop, wall oven, microwave, dishwasher, refrigerator, washer, dryer
Estimated market value
$295,700
$281,000 - $310,000
$2,313/mo
Price history
| Date | Event | Price |
|---|---|---|
| 10/24/2026 | Pending sale | $299,500$137/sqft |
Source: Luzerne County AOR #26-4807 Report a problem | ||
| 10/13/2026 | Price change | $299,500-7.8%$137/sqft |
Source: Luzerne County AOR #26-4807 Report a problem | ||
| 10/8/2026 | Price change | $324,900-1.4%$149/sqft |
Source: Luzerne County AOR #26-4807 Report a problem | ||
| 10/3/2026 | Price change | $329,500-5.8%$151/sqft |
Source: Luzerne County AOR #26-4807 Report a problem | ||
| 9/21/2026 | Price change | $349,900-6.7%$160/sqft |
Source: Luzerne County AOR #26-4807 Report a problem | ||
| 9/18/2026 | Listed for sale | $375,000+41.5%$172/sqft |
Source: Luzerne County AOR #26-4807 Report a problem | ||
| 3/7/2025 | Listing removed | $265,000$122/sqft |
Source: Luzerne County AOR #25-972 Report a problem | ||
| 3/5/2025 | Listed for sale | $265,000$122/sqft |
Source: Luzerne County AOR #25-972 Report a problem | ||
Public tax history
Tax history is unavailable.
Monthly payment
Est. payment
Payment breakdown
Explore the cost of this home by adjusting the details. Changes won't be saved.Climate risks
Neighborhood: 18249
Similar homes
- $390,0003 bd2 ba2.4k sqft7 Orchard Ln, Sugarloaf, PA 18249For Sale
 MLS ID #25-6482, Francis Fuentes, Fuentes Real Estate Group, LLC. Luzerne County AOR
- $364,9004 bd3 ba2.5k sqft10 W Valley View Dr, Sugarloaf, PA 18249For Sale
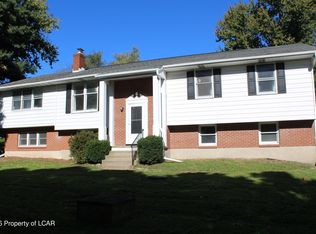 MLS ID #26-5213, Linda Gavio, Lewith & Freeman, Mountaintop. Luzerne County AOR
- $324,9003 bd2 ba1.8k sqft506 Hobbie Rd, Nescopeck, PA 18635For Sale
 MLS ID #26-5425, Mark Humphreys, Pro Real Estate Services Inc. Luzerne County AOR
- $398,9004 bd3 ba2.8k sqft72 Conyngham Drums Rd, Sugarloaf, PA 18249For Sale
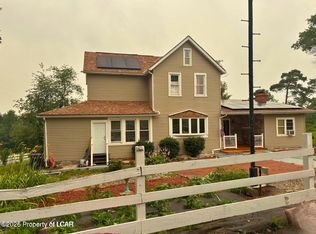 MLS ID #26-3712, Carrole Kite, Lewith & Freeman, Drums. Luzerne County AOR
