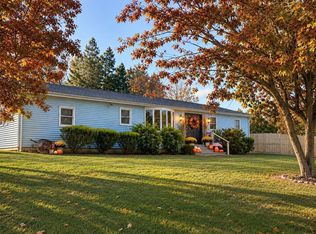
Country charm, cozy comforts, and room to roam! Nestled on over 4 acres, this 3-bedroom brick ranch offers the warmth of country living with a beautiful stone fireplace and inviting spaces to call home. A spacious deck off the kitchen is perfect for morning coffee, outdoor gatherings, or simply soaking in the peaceful surroundings. The partially finished basement, once a hair salon, offers possibilities for a home business or hobby space. An attached one-car garage and oversized 1,500+ sq. ft. detached garage with overhead doors provide plenty of room for vehicles, storage, or projects. A 12' x 38' two-stall horse building completes this charming country property. A little slice of country living with space to make it your own! Reach out to Jill Stenko Harmon at PRO Real Estate Services!
Pending
$324,900
506 Hobbie Rd, Nescopeck, PA 18635
3beds
1,884sqft
Single Family Residence
Built in 1950
4.4 Acres Lot
$318,100 Zestimate®
$172/sqft
$-- HOA
What's special
Attached one-car garagePeaceful surroundingsBeautiful stone fireplace
- 28 days
- 1,172
- 101
Likely to sell faster than
Zillow last checked:
Listing updated:
Listed by:
Mark Humphreys 570-784-4499,
Pro Real Estate Services Inc 570-784-4499
Source: Luzerne County AOR,MLS#: 26-5425
Facts & features
Interior
Bedrooms & bathrooms
- Bedrooms: 3
- Bathrooms: 2
- 3/4 bathrooms: 1
- 1/2 bathrooms: 1
Bedroom 1
- Level: First
- Area: 194.4 Square Feet
- Dimensions: 12 x 16.2
Bedroom 2
- Level: First
- Area: 67.77 Square Feet
- Dimensions: 11.11 x 6.1
Bedroom 3
- Level: First
- Area: 130.97 Square Feet
- Dimensions: 11.1 x 11.8
Bathroom
- Level: First
- Area: 59.2 Square Feet
- Dimensions: 7.4 x 8
Dining room
- Level: First
- Area: 73.7 Square Feet
- Dimensions: 9.1 x 8.1
Family room
- Level: First
- Area: 287.64 Square Feet
- Dimensions: 15.3 x 18.8
Foyer
- Level: First
- Area: 55.68 Square Feet
- Dimensions: 6.4 x 8.69
Kitchen
- Level: First
- Area: 145.54 Square Feet
- Dimensions: 11.11 x 13.1
Living room
- Level: First
- Area: 158.63 Square Feet
- Dimensions: 13.11 x 12.1
Other
- Description: hallway
- Level: First
- Area: 85.76 Square Feet
- Dimensions: 6.4 x 13.4
Other
- Description: hallway
- Level: First
- Area: 39.42 Square Feet
- Dimensions: 5.4 x 7.3
Other
- Description: Previous Hair Salon
- Level: Basement
Heating
- Electric, Oil, Other
Cooling
- Ductless
Appliances
- Laundry: Main Level
Features
- Master Downstairs
- Basement: Partially Finished
- Number of fireplaces: 1
Interior area
- Total structure area: 1,884
- Total interior livable area: 1,884 sqft
- Finished area above ground: 1,884
- Finished area below ground: 200
Property
Parking
- Total spaces: 1
- Parking features: Private
- Attached garage spaces: 1
Features
- Levels: One
- Patio & porch: Porch
Lot
- Size: 4.4 Acres
- Dimensions: 4.4
Details
- Additional structures: Stable(s)
- Parcel number: 27P500A50K000 & 27P500A50F000
- Zoning: Residential
- Zoning description: Residential
Construction
Type & style
- Home type: SingleFamily
- Property subtype: Single Family Residence
Materials
- Brick, Aluminum Siding
- Roof: Composition
Condition
- Good
- New construction: No
- Year built: 1950
Utilities & green energy
- Sewer: On-Site
- Water: Private
Community & HOA
Location
- Region: Nescopeck
Financial & listing details
- Price per square foot: $172/sqft
- Tax assessed value: $125,700
- Annual tax amount: $2,406
- Date on market: 10/19/2026
Estimated market value
$318,100
$302,000 - $334,000
$2,182/mo
Price history
| Date | Event | Price |
|---|---|---|
| 10/31/2026 | Pending sale | $324,900$172/sqft |
Source: CSVBOR #C-2801 Report a problem | ||
| 10/16/2026 | Listed for sale | $324,900$172/sqft |
Source: CSVBOR #C-2801 Report a problem | ||
Public tax history
| Year | Property taxes | Tax assessment |
|---|---|---|
| 2023 | $2,406 +6.1% | $125,700 |
| 2022 | $2,268 +0.2% | $125,700 |
| 2021 | $2,263 +4.1% | $125,700 |
| 2020 | $2,173 | $125,700 |
| 2019 | $2,173 +0.8% | $125,700 |
| 2018 | $2,156 | $125,700 |
| 2017 | -- | $125,700 |
| 2016 | -- | $125,700 |
| 2015 | -- | $125,700 +2340.8% |
| 2008 | -- | $5,150 |
| 2007 | -- | $5,150 |
| 2006 | -- | $5,150 |
Find assessor info on the county website
Monthly payment
Est. payment
Payment breakdown
Explore the cost of this home by adjusting the details. Changes won't be saved.Climate risks
Neighborhood: 18635
Similar homes
- $319,9004 bd2 ba1.8k sqft3446 Saint Marys Rd, Mountain Top, PA 18707For Sale
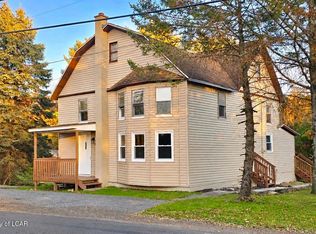 MLS ID #26-5807, Donna Santoroski, Lewith & Freeman, Mountaintop. Luzerne County AOR
- $312,4503 bd3 ba1.5k sqft115 Anthony Pl, Hazle Township, PA 18202For Sale
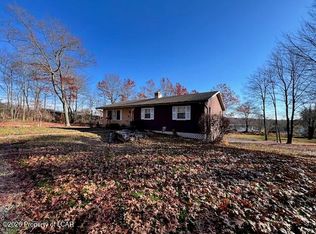 MLS ID #26-5843, Krissie Campbell, Lewith & Freeman, Drums. Luzerne County AOR
- $239,9004 bd2 ba1.3k sqft136 Beef Hill Rd, Wapwallopen, PA 18660For Sale
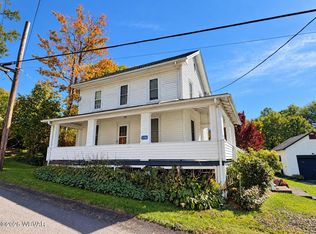 MLS ID #WB-105084, Booker Riddick. West Branch Valley AOR
- $329,0003 bd3 ba2k sqft7036 Fairview St, Berwick, PA 18603For Sale By Owner