WEATHERLY SCHOOL DISTRICT!
RANCH HOME IN A GREAT LOCATION ON 3/4 ACRE - CONVENIENT TO EVERYTHING!!
3 bedrooms, 2 baths, open living room with propane fireplace, dining room and kitchen. Lots of windows for a bright and cheery home! Laminate, tile and carpeted floors.
2 car attached garage. PLUS a full open basement for storage or to expand the living area! Laundry area is in the basement ALL rooms have ceiling fans except for the bathrooms.
Trex decking on rear. Concrete patio area.
Covered picnic area. Great yard to plant a garden and to entertain.
Furnace cleaned 10/26/26.
Septic pumped 10/26/26.
For sale
$309,900
1545 Hudson Dr, Weatherly, PA 18255
3beds
1,560sqft
Single Family Residence
Built in 1996
0.75 Acres Lot
$-- Zestimate®
$199/sqft
$-- HOA
What's special
Covered picnic areaDining roomTrex decking on rear
- 14 days
- 587
- 17
Likely to sell faster than
Zillow last checked:
Listing updated:
Listed by:
Fran Adams 570-233-3638,
Century 21 Select Group 570-455-8521
Source: Luzerne County AOR,MLS#: 26-5641
Facts & features
Interior
Bedrooms & bathrooms
- Bedrooms: 3
- Bathrooms: 3
- Full bathrooms: 2
- 3/4 bathrooms: 1
Primary bedroom
- Description: carpet, 2 big closets
- Level: First
- Area: 164.68 Square Feet
- Dimensions: 11.42 x 14.42
Bedroom 2
- Description: carpet, closet, 2 windows
- Level: First
- Area: 144.19 Square Feet
- Dimensions: 10 x 14.42
Bedroom 3
- Description: carpet, closet, window,
- Level: First
- Area: 116.73 Square Feet
- Dimensions: 10.08 x 11.58
Primary bathroom
- Description: 3/4 bath, window
- Level: First
- Area: 54 Square Feet
- Dimensions: 6 x 9
Full bathroom
- Description: tile, tub/shower, window, linen closet
- Level: First
- Area: 112.63 Square Feet
- Dimensions: 8.5 x 13.25
Dining room
- Description: laminate floor,
- Level: First
- Area: 137.69 Square Feet
- Dimensions: 10.33 x 13.33
Foyer
- Description: entry foyer w/closet, tile floor
- Level: First
- Area: 67.72 Square Feet
- Dimensions: 5.08 x 13.33
Kitchen
- Description: wood cabinets, stove & fridge
- Level: First
- Area: 140 Square Feet
- Dimensions: 10 x 14
Living room
- Description: propane fireplace, laminate floors
- Level: First
- Area: 371.54 Square Feet
- Dimensions: 13 x 28.58
Heating
- Natural Gas, Propane, Baseboard
Cooling
- None, Other
Features
- Master Downstairs, Ceiling Fan(s)
- Basement: Concrete,Bilco Door
- Has fireplace: Yes
- Fireplace features: Propane
Interior area
- Total structure area: 1,560
- Total interior livable area: 1,560 sqft
- Finished area above ground: 1,560
- Finished area below ground: 0
Property
Parking
- Total spaces: 2
- Parking features: Garage Door Opener, Private
- Attached garage spaces: 2
Features
- Levels: One
- Patio & porch: Deck, Porch
Lot
- Size: 0.75 Acres
- Dimensions: 150 x 220 ave
- Features: Cleared, Level, Interior Lot
Details
- Additional structures: Shed(s)
- Parcel number: 11245A41.01
- Zoning: Residential
- Zoning description: Residential
Construction
Type & style
- Home type: SingleFamily
- Architectural style: Ranch
- Property subtype: Single Family Residence
Materials
- Vinyl Siding, Stone
- Roof: Composition
Condition
- Very Good
- New construction: No
- Year built: 1996
Utilities & green energy
- Sewer: On-Site, Public Sewer
Community & HOA
Community
- Subdivision: Weatherly
Location
- Region: Weatherly
Financial & listing details
- Price per square foot: $199/sqft
- Tax assessed value: $122,000
- Annual tax amount: $4,310
- Date on market: 10/29/2026
- Inclusions: washer, refrigerator, dishwasher
Estimated market value
Not available
Estimated sales range
Not available
Not available
Price history
| Date | Event | Price |
|---|---|---|
| 10/29/2026 | Listed for sale | $309,900$199/sqft |
Source: Luzerne County AOR #26-5641 Report a problem | ||
Public tax history
| Year | Property taxes | Tax assessment |
|---|---|---|
| 2026 | $4,310 +4% | $61,000 |
| 2025 | $4,144 +4.6% | $61,000 |
| 2024 | $3,961 +3.6% | $61,000 |
| 2023 | $3,824 | $61,000 |
| 2022 | $3,824 | $61,000 |
| 2021 | $3,824 +1.6% | $61,000 |
| 2020 | $3,763 -4.5% | $61,000 |
| 2019 | $3,939 +13.7% | $61,000 |
| 2018 | $3,465 +102731.2% | $61,000 |
| 2017 | $3 | $61,000 |
| 2016 | -- | $61,000 |
| 2015 | -- | $61,000 |
| 2014 | -- | $61,000 |
| 2013 | -- | $61,000 |
| 2012 | -- | $61,000 |
| 2011 | -- | $61,000 |
| 2010 | -- | $61,000 |
| 2009 | -- | $61,000 |
| 2008 | -- | $61,000 |
| 2007 | $363 | $61,000 |
| 2006 | -- | $61,000 |
| 2005 | -- | $61,000 |
| 2004 | -- | $61,000 |
| 2003 | -- | $61,000 |
| 2002 | -- | $61,000 |
| 2000 | -- | $61,000 |
Find assessor info on the county website
Monthly payment
Est. payment
Payment breakdown
Explore the cost of this home by adjusting the details. Changes won't be saved.Climate risks
Neighborhood: 18255
Similar homes
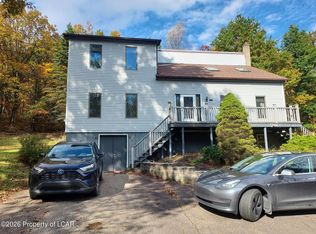
- $349,9003 bd3 ba2.1k sqft1295 E Diamond Ave, Hazleton, PA 18201For Sale
 MLS ID #26-5410, Troy Topolski, Benjamin Real Estate. Luzerne County AOR
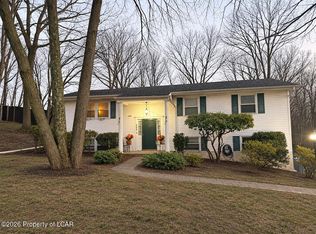
- $299,5004 bd4 ba1.9k sqft2208 Sunburst Dr, Hazle Township, PA 18202For Sale
 MLS ID #26-5778, Tara Daugherty, Benjamin Real Estate. Luzerne County AOR
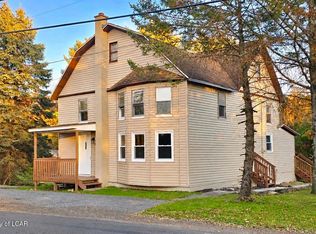
- $329,9004 bd2 ba1.8k sqft3446 Saint Marys Rd, Mountain Top, PA 18707For Sale
 MLS ID #26-5807, Donna Santoroski, Lewith & Freeman, Mountaintop. Luzerne County AOR
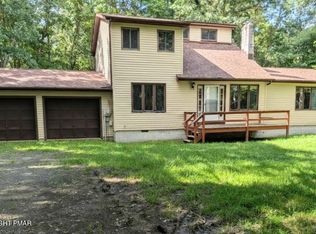
- $315,0003 bd2 ba1.7k sqft292 Cold Spring Dr, Jim Thorpe, PA 18229For Sale
 MLS ID #PM-143828, Mary Enck, Mary Enck Realty Inc. PMAR
- $305,0003 bd2 ba1.3k sqft32 Shawnee Trl, Albrightsville, PA 18210For Sale
 MLS ID #PACC2008434, Marion Gaeta, The Real Estate Group, LLC. Bright MLS
