Fantastic opportunity in Hazleton Heights! This single-family ranch style home offers a perfect blend of comfort and convenience. The property features a functional layout with three spacious bedrooms and 1 1/2 bathrooms, living room and family room and dining room. Enjoy the easy-to-manage corner lot, ideal for relaxing weekends without hours of yard work. Located just moments away from local schools, shopping, and dining, this home is ready for its next chapter.
For sale
$240,000
361 Mill St, Hazleton, PA 18201
3beds
1,428sqft
Single Family Residence
Built in 1974
3,920 Square Feet Lot
$233,700 Zestimate®
$168/sqft
$-- HOA
What's special
Three spacious bedroomsEasy-to-manage corner lotFunctional layout
- 16 days
- 658
- 30
Likely to sell faster than
Zillow last checked:
Listing updated:
Listed by:
Matthew Lazar 570-578-1301,
McGuire Real Estate Group 570-459-0779
Source: Luzerne County AOR,MLS#: 26-5651
Facts & features
Interior
Bedrooms & bathrooms
- Bedrooms: 3
- Bathrooms: 2
- Full bathrooms: 1
- 1/2 bathrooms: 1
Bedroom 1
- Description: Carpet
- Level: First
- Area: 160 Square Feet
- Dimensions: 10 x 16
Bedroom 2
- Description: Carpet
- Level: First
- Area: 139725 Square Feet
- Dimensions: 10350 x 13.5
Bedroom 3
- Description: Carpet
- Level: First
- Area: 120 Square Feet
- Dimensions: 12 x 10
Full bathroom
- Description: Tile
- Level: First
- Area: 46.75 Square Feet
- Dimensions: 5.5 x 8.5
Half bathroom
- Description: Tile
- Level: First
- Area: 13.5 Square Feet
- Dimensions: 3 x 4.5
Dining room
- Level: First
- Area: 132.25 Square Feet
- Dimensions: 11.5 x 11.5
Family room
- Description: Ceiling fan
- Level: First
- Area: 264.5 Square Feet
- Dimensions: 11.5 x 23
Kitchen
- Description: Tile
- Level: First
- Area: 97.75 Square Feet
- Dimensions: 8.5 x 11.5
Living room
- Level: First
- Area: 195.5 Square Feet
- Dimensions: 11.5 x 17
Heating
- Coal, Baseboard
Cooling
- None
Features
- Master Downstairs, Ceiling Fan(s)
- Basement: Concrete
Interior area
- Total structure area: 1,428
- Total interior livable area: 1,428 sqft
- Finished area above ground: 1,428
- Finished area below ground: 0
Property
Parking
- Parking features: Other
Features
- Levels: One
- Patio & porch: Patio
Lot
- Size: 3,920 Square Feet
- Dimensions: 32' X 116'
- Features: Corner Lot, Cleared, Level
Details
- Additional structures: Shed(s)
- Parcel number: 71U8NW23006001000
- Zoning: Other - See Remarks
- Zoning description: Other - See Remarks
Construction
Type & style
- Home type: SingleFamily
- Architectural style: Ranch
- Property subtype: Single Family Residence
Materials
- Vinyl Siding
Condition
- Very Good
- New construction: No
- Year built: 1974
Utilities & green energy
- Sewer: Public Sewer
- Water: Public
Community & HOA
Location
- Region: Hazleton
Financial & listing details
- Price per square foot: $168/sqft
- Tax assessed value: $124,500
- Annual tax amount: $3,180
- Date on market: 10/30/2026
- Inclusions: Range, refrigerator and window A/C unit in family room.
Estimated market value
$233,700
$222,000 - $245,000
$1,778/mo
Price history
| Date | Event | Price |
|---|---|---|
| 10/30/2026 | Listed for sale | $240,000$168/sqft |
Source: Luzerne County AOR #26-5651 Report a problem | ||
Public tax history
| Year | Property taxes | Tax assessment |
|---|---|---|
| 2023 | $3,180 +2.3% | $124,500 |
| 2022 | $3,109 | $124,500 |
| 2021 | $3,109 +11.6% | $124,500 |
| 2020 | $2,786 | $124,500 |
| 2019 | $2,786 +9.8% | $124,500 |
| 2018 | $2,538 +82.9% | $124,500 |
| 2017 | $1,388 | $124,500 |
| 2016 | $1,388 +2.3% | $124,500 |
| 2015 | $1,356 | $124,500 |
| 2014 | $1,356 | $124,500 |
| 2013 | -- | $124,500 |
| 2012 | -- | $124,500 |
| 2011 | -- | $124,500 |
| 2010 | -- | $124,500 |
| 2009 | -- | $124,500 +1981.9% |
| 2008 | -- | $5,980 |
| 2007 | -- | $5,980 |
| 2006 | -- | $5,980 |
| 2005 | -- | $5,980 |
| 2004 | -- | $5,980 |
| 2003 | -- | $5,980 |
| 2002 | -- | $5,980 |
| 2000 | -- | $5,980 |
Find assessor info on the county website
Monthly payment
Est. payment
Payment breakdown
Explore the cost of this home by adjusting the details. Changes won't be saved.Climate risks
Neighborhood: 18201

Similar homes
- $269,0004 bd2 ba1.9k sqft544 S Poplar St, Hazleton, PA 18201For Sale
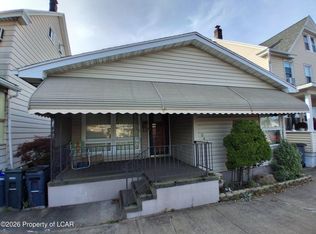 MLS ID #26-5281, Jacob Covey, eXp Realty Philadelphia. Luzerne County AOR
- $239,0004 bd2 ba1.9k sqft678 McKinley St, Hazleton, PA 18201For Sale
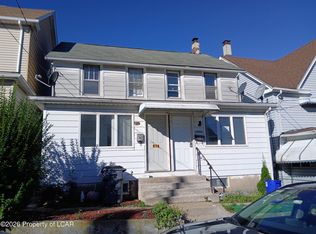 MLS ID #26-5180, Susan Lare, Century 21 Select Group. Luzerne County AOR
- $249,9004 bd1 ba1.3k sqft105 Tim Dr, Hazle Township, PA 18201For Sale
 MLS ID #26-5449, Rick I Bernstein, Benjamin Real Estate. Luzerne County AOR
- $289,5004 bd4 ba1.9k sqft2208 Sunburst Dr, Hazle Township, PA 18202For Sale
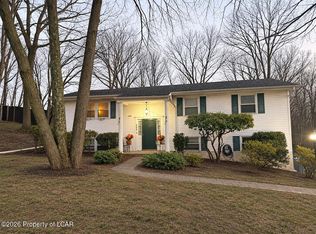 MLS ID #26-5778, Tara Daugherty, Benjamin Real Estate. Luzerne County AOR
