Soaring vaulted ceilings, abundant natural light, and beautiful valley views are just a few of the standout features of this bright and spacious 2-bedroom, 2-bath condo! The impressive vaulted ceilings in the living room, kitchen, and primary bathroom create an open, airy feel throughout. Step outside onto the freshly painted deck and enjoy sweeping views of the valley, the perfect spot to relax nd unwind. Designed for convenience, the home offers mostly one-level living, including a second bathroom with an easy-access walk-in shower. The oversized garage below provides exceptional parking and storage space, along with exciting potential for additional living space. With its impressive architectural features, scenic views, and versatile layout, this condo is a must-see!
For sale
$235,000
4021 Hollywood Blvd #4, Hazleton, PA 18202
2beds
1,327sqft
Condominium
Built in ----
-- sqft lot
$135,700 Zestimate®
$177/sqft
$-- HOA
What's special
Mostly one-level livingScenic viewsAbundant natural lightImpressive architectural featuresBeautiful valley viewsFreshly painted deckSoaring vaulted ceilings
- 5 days
- 240
- 18
Zillow last checked:
Listing updated:
Listed by:
Sandra Polguy 607-857-2991,
Lewith & Freeman, Mountaintop 570-474-9801
Source: Luzerne County AOR,MLS#: 26-5640
Facts & features
Interior
Bedrooms & bathrooms
- Bedrooms: 2
- Bathrooms: 2
- Full bathrooms: 1
- 3/4 bathrooms: 1
Primary bedroom
- Level: First
- Area: 165.83 Square Feet
- Dimensions: 11.5 x 14.42
Bedroom 1
- Level: First
- Area: 123.76 Square Feet
- Dimensions: 11.17 x 11.08
Primary bathroom
- Level: First
- Area: 57.93 Square Feet
- Dimensions: 7.17 x 8.08
Full bathroom
- Level: First
- Area: 39.29 Square Feet
- Dimensions: 5.42 x 7.25
Dining room
- Level: First
- Area: 101.5 Square Feet
- Dimensions: 11.83 x 8.58
Kitchen
- Level: First
- Area: 68.06 Square Feet
- Dimensions: 8.33 x 8.17
Laundry
- Level: Lower
- Area: 191.62 Square Feet
- Dimensions: 11 x 17.42
Living room
- Level: First
- Area: 280 Square Feet
- Dimensions: 16 x 17.5
Other
- Level: First
- Area: 59.73 Square Feet
- Dimensions: 7.17 x 8.33
Heating
- Natural Gas, Forced Air
Cooling
- Central Air
Features
- Master Downstairs, Eat-in Kitchen
- Basement: Concrete
Interior area
- Total structure area: 1,327
- Total interior livable area: 1,327 sqft
- Finished area above ground: 1,116
- Finished area below ground: 211
Property
Parking
- Total spaces: 2
- Parking features: Garage Door Opener, Shared Driveway
- Attached garage spaces: 2
- Has uncovered spaces: Yes
Features
- Levels: One
Lot
- Size: 2,072 Square Feet
- Dimensions: 74X28
- Features: Cleared
Details
- Parcel number: S7S200107G26
- Zoning: Residential
- Zoning description: Residential
Construction
Type & style
- Home type: Condo
- Architectural style: Ranch
- Property subtype: Condominium
Materials
- Brick
- Roof: Composition
Condition
- Excellent
- New construction: No
Utilities & green energy
- Sewer: Public Sewer
- Water: Public
Community & HOA
HOA
- Has HOA: No
Location
- Region: Hazleton
Financial & listing details
- Price per square foot: $177/sqft
- Date on market: 10/29/2026
- Inclusions: all appliances
- Exclusions: personal property can be negotiated
Estimated market value
$135,700
$114,000 - $159,000
Not available
Price history
| Date | Event | Price |
|---|---|---|
| 10/29/2026 | Listed for sale | $235,000$177/sqft |
Source: Luzerne County AOR #26-5640 Report a problem | ||
Public tax history
Tax history is unavailable.
Monthly payment
Est. payment
Payment breakdown
Explore the cost of this home by adjusting the details. Changes won't be saved.Climate risks
Neighborhood: 18202
Similar homes
- $240,0003 bd2 ba1.4k sqft361 Mill St, Hazleton, PA 18201For Sale
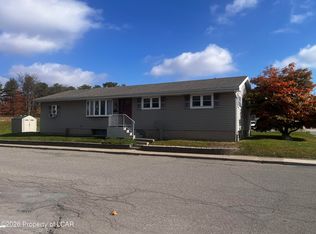 MLS ID #26-5651, Matthew Lazar, McGuire Real Estate Group. Luzerne County AOR
- $249,9004 bd1 ba1.3k sqft105 Tim Dr, Hazle Township, PA 18201For Sale
 MLS ID #26-5449, Rick I Bernstein, Benjamin Real Estate. Luzerne County AOR
- $239,9993 bd2 ba1.4k sqft93 Edge Rock Dr, Drums, PA 18222For Sale
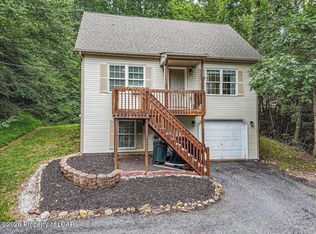 MLS ID #26-4703, Victor Luna, Fuentes Real Estate Group, LLC. Luzerne County AOR
- $259,0002 bd1 ba1k sqft368 Hudson Dr, Weatherly, PA 18255For Sale
 MLS ID #26-5552, Luke Medico, Real Broker LLC d/b/a Real of Pennsylvania. Luzerne County AOR
