Take A Look at This Single Family Home located in Hazleton City, Many Upgrades Including Roof, Siding,. This 4 Br 2 Bath Has Natural Gas Heat and Central A/C Plus has Large Finished Basement. Outdoor Living. Endless Opportunities! Very close proximity to Interstate 81, local golf courses, Humbolt And Valmont Inddustrial Parks. Must be Seen in Person its Priced to Sell!
For sale
$279,900
544 S Poplar St, Hazleton, PA 18201
4beds
1,982sqft
Single Family Residence
Built in 1970
4,356 Square Feet Lot
$273,700 Zestimate®
$141/sqft
$-- HOA
What's special
Large finished basementNatural gas heatOutdoor living
- 4 days
- 367
- 10
Likely to sell faster than
Zillow last checked:
Listing updated:
Listed by:
Jacob Covey 570-956-6111,
eXp Realty Philadelphia 888-397-7352
Source: Luzerne County AOR,MLS#: 26-5281
Facts & features
Interior
Bedrooms & bathrooms
- Bedrooms: 4
- Bathrooms: 2
- Full bathrooms: 2
Bedroom 1
- Level: First
- Area: 138 Square Feet
- Dimensions: 12 x 11.5
Bedroom 2
- Level: First
- Area: 144 Square Feet
- Dimensions: 12 x 12
Bedroom 3
- Level: First
- Area: 105 Square Feet
- Dimensions: 10.5 x 10
Bedroom 4
- Level: Lower
- Area: 138 Square Feet
- Dimensions: 11.5 x 12
Full bathroom
- Level: First
- Area: 48 Square Feet
- Dimensions: 6 x 8
Other
- Level: Lower
- Area: 45.5 Square Feet
- Dimensions: 7 x 6.5
Den
- Level: Lower
- Area: 308 Square Feet
- Dimensions: 11 x 28
Dining room
- Level: First
- Area: 143 Square Feet
- Dimensions: 13 x 11
Kitchen
- Level: First
- Area: 120 Square Feet
- Dimensions: 10 x 12
Kitchen
- Level: Lower
- Area: 120 Square Feet
- Dimensions: 12 x 10
Living room
- Level: First
- Area: 120 Square Feet
- Dimensions: 12 x 10
Heating
- Coal, Baseboard
Cooling
- Central Air
Features
- Cedar Closet(s)
- Basement: Finished
- Has fireplace: No
Interior area
- Total structure area: 1,982
- Total interior livable area: 1,982 sqft
- Finished area above ground: 1,032
- Finished area below ground: 950
Property
Parking
- Parking features: Private, Other
Features
- Levels: Two
Lot
- Size: 4,356 Square Feet
- Dimensions: 32X140
Details
- Parcel number: 71U8NW34006012000
- Zoning: Residential
- Zoning description: Residential
Construction
Type & style
- Home type: SingleFamily
- Architectural style: Ranch
- Property subtype: Single Family Residence
Materials
- Vinyl Siding
- Roof: Composition
Condition
- Good
- New construction: No
- Year built: 1970
Utilities & green energy
- Sewer: Public Sewer
- Water: Public
Community & HOA
Location
- Region: Hazleton
Financial & listing details
- Price per square foot: $141/sqft
- Tax assessed value: $106,200
- Annual tax amount: $2,713
- Date on market: 10/11/2026
- Inclusions: Basement Appliances
Estimated market value
$273,700
$260,000 - $287,000
$1,757/mo
Price history
| Date | Event | Price |
|---|---|---|
| 10/11/2026 | Listed for sale | $279,900$141/sqft |
Source: Luzerne County AOR #26-5281 Report a problem | ||
Public tax history
| Year | Property taxes | Tax assessment |
|---|---|---|
| 2023 | $2,713 +2.3% | $106,200 |
| 2022 | $2,652 | $106,200 |
| 2021 | $2,652 +11.6% | $106,200 |
| 2020 | $2,377 | $106,200 |
| 2019 | $2,377 +9.8% | $106,200 |
| 2018 | $2,165 +92.1% | $106,200 |
| 2017 | $1,127 | $106,200 |
| 2016 | $1,127 +2.9% | $106,200 |
| 2015 | $1,095 | $106,200 |
| 2014 | $1,095 | $106,200 |
| 2013 | -- | $106,200 |
| 2012 | -- | $106,200 |
| 2011 | -- | $106,200 |
| 2010 | -- | $106,200 |
| 2009 | -- | $106,200 +2297.3% |
| 2008 | -- | $4,430 |
| 2007 | -- | $4,430 |
| 2006 | -- | $4,430 |
| 2005 | -- | $4,430 |
| 2004 | -- | $4,430 |
| 2003 | -- | $4,430 |
| 2002 | -- | $4,430 |
| 2000 | -- | $4,430 |
Find assessor info on the county website
Monthly payment
Est. payment
Payment breakdown
Explore the cost of this home by adjusting the details. Changes won't be saved.Climate risks
Neighborhood: 18201
Similar homes
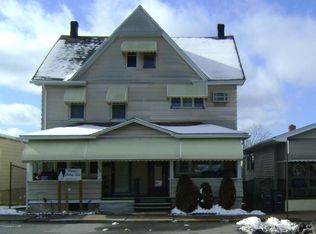
- $339,0003 bd3 ba1.8k sqft702 Muir Ave, Hazleton, PA 18201For Sale
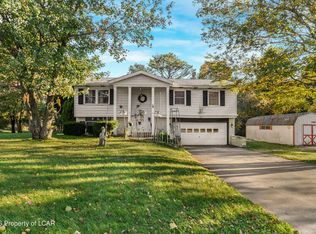 MLS ID #26-5309, Ryan Tisi, eXp Realty- Scranton/Wilkes-Barre. Luzerne County AOR
 - $380,0006 bd2 ba2.4k sqft359 Kiefer Ave, Hazleton, PA 18201For Sale
 MLS ID #785947, Yakaris Baez, I-Do Real Estate. GLVR
 - $239,9004 bd2 ba1.9k sqft205 W Muir Ave, Hazleton, PA 18201For Sale
 MLS ID #784634, Nathaly Valdez, United RealEstate Strive212 LV. GLVR
 - $289,9003 bd3 ba1.8k sqft1032 W 20th St, Hazle Township, PA 18202For Sale
 MLS ID #26-5345, Robert Bryan, Real Broker LLC d/b/a Real of Pennsylvania. Luzerne County AOR
