Split-Level w/ Garage in Heights Terrace. On the main level: open-concept living, dining, and kitchen. Deck off the dining room overlooks the backyard. Primary suite with ÂA¾ bath, two additional bedrooms, and full bath. Downstairs: family room, half bath, laundry, and two-stall garage. Just an 8-minute walk to elementary/middle school. Come take a tour today!
For sale
$339,000
702 Muir Ave, Hazleton, PA 18201
3beds
1,809sqft
Single Family Residence
Built in 1965
0.41 Acres Lot
$329,300 Zestimate®
$187/sqft
$-- HOA
What's special
Half bathTwo-stall garageFamily roomTwo additional bedrooms
- 21 days
- 701
- 47
Zillow last checked:
Listing updated:
Listed by:
Ryan Tisi 570-956-2629,
eXp Realty- Scranton/Wilkes-Barre 888-397-7352
Source: Luzerne County AOR,MLS#: 26-5309
Facts & features
Interior
Bedrooms & bathrooms
- Bedrooms: 3
- Bathrooms: 2
- Full bathrooms: 1
- 1/2 bathrooms: 1
Primary bedroom
- Level: First
- Area: 153.75 Square Feet
- Dimensions: 10.92 x 14.08
Bedroom 2
- Level: First
- Area: 117.96 Square Feet
- Dimensions: 12 x 9.83
Bedroom 3
- Level: First
- Area: 122.37 Square Feet
- Dimensions: 12.99 x 9.42
Primary bathroom
- Level: First
- Area: 44.4 Square Feet
- Dimensions: 5.67 x 7.83
Full bathroom
- Level: First
- Area: 39.15 Square Feet
- Dimensions: 5 x 7.83
Half bathroom
- Level: Lower
- Area: 49.6 Square Feet
- Dimensions: 5 x 9.92
Dining room
- Level: First
- Area: 103.74 Square Feet
- Dimensions: 10.92 x 9.5
Family room
- Level: Lower
- Area: 333.05 Square Feet
- Dimensions: 24.67 x 13.5
Kitchen
- Level: First
- Area: 150.01 Square Feet
- Dimensions: 14.75 x 10.17
Living room
- Level: First
- Area: 259.63 Square Feet
- Dimensions: 15.5 x 16.75
Heating
- Electric, Baseboard, Other
Cooling
- Ductless
Features
- Basement: Partially Finished
Interior area
- Total structure area: 1,809
- Total interior livable area: 1,809 sqft
- Finished area above ground: 1,241
- Finished area below ground: 568
Property
Parking
- Total spaces: 2
- Parking features: Garage Door Opener, Private
- Attached garage spaces: 2
Features
- Levels: Bi-Level
- Patio & porch: Deck
Lot
- Size: 0.41 Acres
- Dimensions: 161X110
- Features: Cleared
Details
- Additional structures: Shed(s)
- Parcel number: 71U8NW32009016000
- Zoning: Residential
- Zoning description: Residential
Construction
Type & style
- Home type: SingleFamily
- Architectural style: Split Level
- Property subtype: Single Family Residence
Materials
- Aluminum Siding
Condition
- Very Good
- New construction: No
- Year built: 1965
Utilities & green energy
- Sewer: Public Sewer
- Water: Public
Community & HOA
Location
- Region: Hazleton
Financial & listing details
- Price per square foot: $187/sqft
- Tax assessed value: $164,900
- Annual tax amount: $4,212
- Date on market: 10/13/2026
- Inclusions: Refrigerator, oven/range
- Exclusions: Personal items
Estimated market value
$329,300
$313,000 - $346,000
$2,064/mo
Price history
| Date | Event | Price |
|---|---|---|
| 10/13/2026 | Listed for sale | $339,000$187/sqft |
Source: Luzerne County AOR #26-5309 Report a problem | ||
Public tax history
| Year | Property taxes | Tax assessment |
|---|---|---|
| 2023 | $4,212 +2.3% | $164,900 |
| 2022 | $4,118 | $164,900 |
| 2021 | $4,118 +11.6% | $164,900 |
| 2020 | $3,691 | $164,900 |
| 2019 | $3,691 +9.8% | $164,900 |
| 2018 | $3,362 +71.3% | $164,900 |
| 2017 | $1,963 | $164,900 |
| 2016 | $1,963 +1.6% | $164,900 |
| 2015 | $1,932 | $164,900 |
| 2014 | $1,932 | $164,900 |
| 2013 | -- | $164,900 |
| 2012 | -- | $164,900 |
| 2011 | -- | $164,900 |
| 2010 | -- | $164,900 |
| 2009 | -- | $164,900 +2436.9% |
| 2008 | -- | $6,500 |
| 2007 | -- | $6,500 |
| 2006 | -- | $6,500 |
| 2005 | -- | $6,500 |
| 2004 | -- | $6,500 |
| 2003 | -- | $6,500 |
| 2002 | -- | $6,500 |
| 2000 | -- | $6,500 |
Find assessor info on the county website
Monthly payment
Est. payment
Payment breakdown
Explore the cost of this home by adjusting the details. Changes won't be saved.Climate risks
Neighborhood: 18201


Similar homes
- $338,0003 bd3 ba1.8k sqft707 Muir Ave, Hazleton, PA 18201For Sale
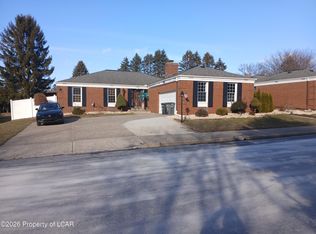 MLS ID #26-3543, Eugenio Sosa, Pecora Realtor, P.C.. Luzerne County AOR
- $349,9003 bd3 ba2.1k sqft1295 E Diamond Ave, Hazleton, PA 18201For Sale
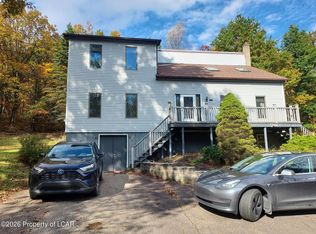 MLS ID #26-5410, Troy Topolski, Benjamin Real Estate. Luzerne County AOR
- $325,0004 bd3 ba2.2k sqft114 Mark Rd, Hazleton, PA 18201For Sale
 MLS ID #26-4999, Lori Mallas, Century 21 Select Group. Luzerne County AOR
- $240,0003 bd2 ba1.4k sqft361 Mill St, Hazleton, PA 18201For Sale
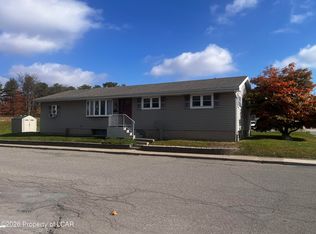 MLS ID #26-5651, Matthew Lazar, McGuire Real Estate Group. Luzerne County AOR
