Five bedrooms with the kind of space that's hard to find! This single-family home features 2 full baths, 1 kitchens and four impressively large bedrooms with room for king-size beds. Hardwood floors, original woodwork and stained-glass details bring character throughout. Just off Broad Street, with shopping, dining, schools and major routes close by.
For sale
$289,900
108 S Wyoming St, Hazleton, PA 18201
5beds
2,475sqft
Single Family Residence
Built in ----
3,049 Square Feet Lot
$283,700 Zestimate®
$117/sqft
$-- HOA
What's special
Original woodworkStained-glass detailsHardwood floors
- 49 days
- 179
- 11
Zillow last checked:
Listing updated:
Listed by:
Roxana Salazar 646-407-5115,
Berkshire Hathaway HomeServices Poggi, REALTORS 570-283-9100
Source: Luzerne County AOR,MLS#: 26-4450
Facts & features
Interior
Bedrooms & bathrooms
- Bedrooms: 5
- Bathrooms: 2
- Full bathrooms: 2
Primary bedroom
- Description: Generously sized first-floor primary bedroom with room for a king-size bed, plenty of furniture and a private full bath.
- Level: First
- Area: 154 Square Feet
- Dimensions: 11 x 14
Bedroom 2
- Description: Spacious second-floor bedroom with high ceilings, hardwood floors, abundant natural light, and plenty of room for flexible furniture arrangements.
- Level: Second
- Area: 99.6 Square Feet
- Dimensions: 8.3 x 12
Bedroom 3
- Description: Practical spacious layout
- Level: Second
- Area: 144 Square Feet
- Dimensions: 12 x 12
Bedroom 4
- Description: Expansive second-floor bedroom with generous living space, attractive flooring, ceiling fan, abundant natural light, and plenty of room for a sitting or workspace area.
- Level: Second
- Area: 315 Square Feet
- Dimensions: 15 x 21
Bedroom 5
- Description: Exceptionally spacious third-floor bedroom with an open loft-style layout, original wood floors, abundant natural light, and distinct areas for sleeping, lounging, studying, and clothing storage.
- Level: Third
- Area: 378 Square Feet
- Dimensions: 18 x 21
Primary bathroom
- Description: Spacious private bath featuring a large vanity and glass-enclosed shower, conveniently located directly off the primary bedroom.
- Level: First
- Area: 120 Square Feet
- Dimensions: 10 x 12
Full bathroom
- Description: Bright full bath featuring classic tilework, tub/shower combination, vanity, and beautiful stained-glass window adding distinctive historic cha
- Level: Second
- Area: 48 Square Feet
- Dimensions: 6 x 8
Dining room
- Description: dining area with plenty of cabinet and counter space.
- Level: Second
- Area: 126 Square Feet
- Dimensions: 9 x 14
Kitchen
- Description: Bright, spacious eat-in kitchen with hardwood floors, abundant cabinetry and a large center island with seating—plenty of room for everyday meals and gathering.
- Level: First
- Area: 210 Square Feet
- Dimensions: 15 x 14
Laundry
- Description: Full unfinished basement offering ample storage, laundry area, water-treatment system, utility access and updated electrical panel.
- Level: Basement
- Area: 756 Square Feet
- Dimensions: 18 x 42
Living room
- Description: Bright and inviting with beautiful original woodwork, stained-glass details, hardwood floors.
- Level: First
- Area: 240 Square Feet
- Dimensions: 16 x 15
Heating
- Natural Gas, Steam
Cooling
- None
Features
- Eat-in Kitchen
- Flooring: Hardwood
- Basement: Concrete
Interior area
- Total structure area: 2,475
- Total interior livable area: 2,475 sqft
- Finished area above ground: 2,475
- Finished area below ground: 2,475
Property
Parking
- Parking features: None
Features
- Levels: Three Or More
- Patio & porch: Porch
Lot
- Size: 3,049 Square Feet
- Dimensions: 3049
- Features: Interior Lot
Details
- Parcel number: 71T8SW43014004
- Zoning: Residential
- Zoning description: Residential
Construction
Type & style
- Home type: SingleFamily
- Property subtype: Single Family Residence
Materials
- Vinyl Siding
- Roof: See Remarks,Wood
Condition
- Good
- New construction: No
Utilities & green energy
- Sewer: Public Sewer, Other
- Water: Public
Community & HOA
Location
- Region: Hazleton
Financial & listing details
- Price per square foot: $117/sqft
- Tax assessed value: $98,800
- Annual tax amount: $2,524
- Date on market: 9/1/2026
- Inclusions: Appliances, washer/dryer, light fixtures & 3 water filtration systems: whole house sink & fridge.
Estimated market value
$283,700
$270,000 - $298,000
$2,111/mo
Price history
| Date | Event | Price |
|---|---|---|
| 9/1/2026 | Listed for sale | $289,900+222.5%$117/sqft |
Source: Luzerne County AOR #26-4450 Report a problem | ||
| 8/1/2019 | Sold | $89,900$36/sqft |
Source: Public Record Report a problem | ||
| 4/12/2019 | Listed for sale | $89,900$36/sqft |
Source: Colonial Realty, Inc #19-1728 Report a problem | ||
Public tax history
| Year | Property taxes | Tax assessment |
|---|---|---|
| 2023 | $2,524 +2.3% | $98,800 |
| 2022 | $2,467 | $98,800 |
| 2021 | $2,467 +11.6% | $98,800 |
| 2020 | $2,211 | $98,800 |
| 2019 | $2,211 +9.8% | $98,800 |
| 2018 | $2,014 +97.2% | $98,800 |
| 2017 | $1,022 | $98,800 |
| 2016 | $1,022 +3.2% | $98,800 |
| 2015 | $989 | $98,800 |
| 2014 | $989 | $98,800 |
| 2013 | -- | $98,800 |
| 2012 | -- | $98,800 |
| 2011 | -- | $98,800 |
| 2010 | -- | $98,800 |
| 2009 | -- | $98,800 +3150% |
| 2008 | -- | $3,040 |
| 2007 | -- | $3,040 |
| 2006 | -- | $3,040 |
| 2005 | -- | $3,040 |
| 2004 | -- | $3,040 |
| 2003 | -- | $3,040 |
| 2002 | -- | $3,040 |
| 2000 | -- | $3,040 |
Find assessor info on the county website
Monthly payment
Est. payment
Payment breakdown
Explore the cost of this home by adjusting the details. Changes won't be saved.Climate risks
Neighborhood: 18201
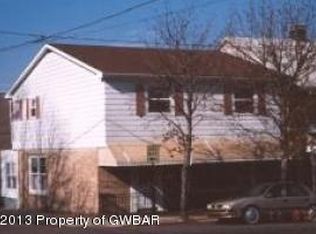
Similar homes
- $299,0005 bd3 ba2.2k sqft14 W 4th St, Hazleton, PA 18201For Sale
 MLS ID #26-4740, Joanne Scalleat, Howard Hanna The Frederick Group. Luzerne County AOR
 - $309,9006 bd4 ba2.7k sqft622 W 8th St, Hazleton, PA 18201For Sale
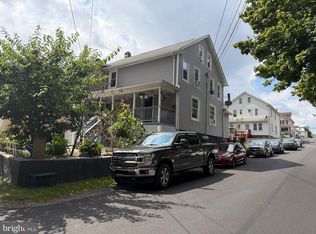
 MLS ID #PALU2003294, Renso Minaya, Realty Mark Associates. Bright MLS
 - $299,9004 bd2 ba2.9k sqft815 W 1st St, Hazleton, PA 18201For Sale
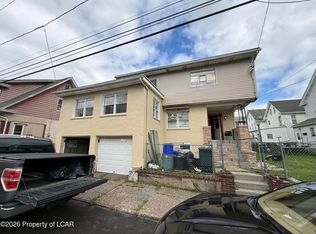 MLS ID #26-4444, Enyely Orlando Pena Mejia, Aggressive Realty & Rentals, LLC. Luzerne County AOR
 - $262,0003 bd2 ba2.2k sqft347 Muir Ave, Hazleton, PA 18201For Sale
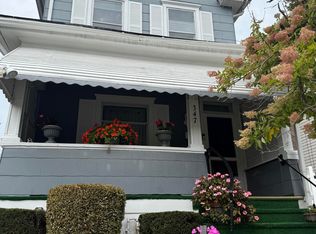 MLS ID #26-4688, David Masteller, Pecora Realtor, P.C.. Luzerne County AOR
