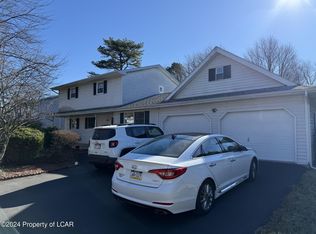
Bring your vision to 205 W Muir Avenue! This spacious 4-bedroom, 2-bath home offers approximately 1,952 square feet and plenty of potential for renovation and customization. Inside, you’ll find generous living areas, beautiful original woodwork, and an upper-level space offering additional possibilities currently used as a bedroom . The property also features a covered front porch, fenced yard, gas heat, replacement windows, and a detached two-car garage. An excellent opportunity for an investor, renovator, or buyer ready to restore its character and make it their own. Schedule your showing today!
For sale
$239,900
205 W Muir Ave, Hazleton, PA 18201
4beds
1,952sqft
Single Family Residence
Built in 1924
3,920 Square Feet Lot
$-- Zestimate®
$123/sqft
$-- HOA
What's special
Fenced yardDetached two-car garageBeautiful original woodworkCovered front porchGas heatReplacement windows
- 2 days
- 292
- 13
Zillow last checked:
Listing updated:
Listed by:
Nathaly Valdez 484-350-3432,
United RealEstate Strive212 LV 610-351-0212
Source: GLVR,MLS#: 784634 Originating MLS: Lehigh Valley MLS
Originating MLS: Lehigh Valley MLSFacts & features
Interior
Bedrooms & bathrooms
- Bedrooms: 4
- Bathrooms: 2
- Full bathrooms: 2
Bedroom
- Description: Wood floors
- Level: Second
- Dimensions: 12.00 x 11.00
Bedroom
- Level: Second
- Dimensions: 13.00 x 11.00
Bedroom
- Level: Second
- Dimensions: 11.00 x 11.00
Bedroom
- Description: Attic se as Fourth bedroom
- Level: Third
- Dimensions: 34.00 x 11.00
Dining room
- Description: Ceiling Fan/Light
- Level: First
- Dimensions: 15.00 x 13.00
Other
- Level: First
- Dimensions: 8.00 x 6.00
Other
- Level: Second
- Dimensions: 11.00 x 6.00
Kitchen
- Description: Pantry
- Level: First
- Dimensions: 15.00 x 15.00
Living room
- Level: First
- Dimensions: 15.00 x 13.00
Heating
- Gas
Cooling
- Ceiling Fan(s)
Appliances
- Included: Gas Cooktop, Gas Water Heater, Refrigerator
- Laundry: Washer Hookup, Dryer Hookup, Lower Level
Features
- Attic, Dining Area, Eat-in Kitchen, Game Room, Storage
- Flooring: Carpet, Concrete, Hardwood, Vinyl
- Basement: Exterior Entry
Interior area
- Total interior livable area: 1,952 sqft
- Finished area above ground: 1,952
- Finished area below ground: 0
Property
Parking
- Total spaces: 2
- Parking features: Detached, Garage
- Garage spaces: 2
Features
- Stories: 2
- Patio & porch: Covered, Porch
- Exterior features: Awning(s), Fence, Porch
- Fencing: Yard Fenced
- Has view: Yes
- View description: City Lights
Lot
- Size: 3,920 Square Feet
- Dimensions: 32 x 116
- Features: Flat
Details
- Parcel number: 71U8NW31001032000
- Zoning: Residential
- Special conditions: None
Construction
Type & style
- Home type: SingleFamily
- Architectural style: Colonial
- Property subtype: Single Family Residence
Materials
- Aluminum Siding
- Roof: Asphalt,Fiberglass
Condition
- Year built: 1924
Utilities & green energy
- Electric: 100 Amp Service, Circuit Breakers
- Sewer: Public Sewer
- Water: Public
- Utilities for property: Cable Available
Community & HOA
Community
- Features: Curbs
- Subdivision: Not in Development
Location
- Region: Hazleton
Financial & listing details
- Price per square foot: $123/sqft
- Tax assessed value: $87,100
- Annual tax amount: $2,792
- Date on market: 9/17/2026
- Ownership type: Fee Simple
- Road surface type: Paved
Estimated market value
Not available
Estimated sales range
Not available
Not available
Price history
| Date | Event | Price |
|---|---|---|
| 9/17/2026 | Listed for sale | $239,900$123/sqft |
Source:  GLVR #784634 Report a problem GLVR #784634 Report a problem | ||
Public tax history
Tax history is unavailable.
Monthly payment
Est. payment
Payment breakdown
Explore the cost of this home by adjusting the details. Changes won't be saved.Climate risks
Neighborhood: 18201
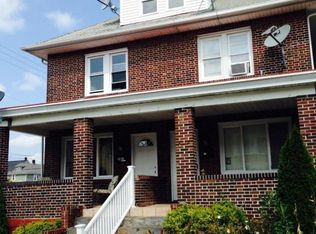
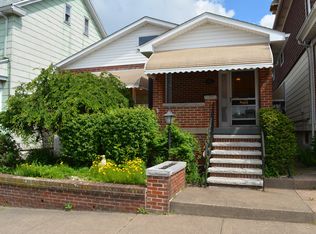
Similar homes
- $262,0003 bd2 ba2.2k sqft347 Muir Ave, Hazleton, PA 18201For Sale
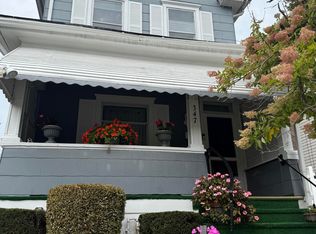 MLS ID #26-4688, David Masteller, Pecora Realtor, P.C.. Luzerne County AOR
 - $235,0004 bd2 ba1.1k sqft873 N Locust St, Hazleton, PA 18201For Sale
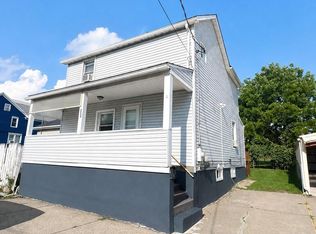 MLS ID #26-4476, Jeremi Tifa, Perdomo Real Estate Group. Luzerne County AOR
 - $289,5003 bd3 ba2.7k sqft131 Hilltop Rd, Hazleton, PA 18201For Sale
 MLS ID #26-4755, Larry Tedesco, Colonial Realty, Inc. Luzerne County AOR
 - $249,9004 bd2 ba1.3k sqft704 W 1st St, Hazleton, PA 18201For Sale
 MLS ID #26-4276, Madelyn Colon, Mecka Real Estate. Luzerne County AOR
