Hard to find — a sprawling rancher on a corner .85-acre lot, ready for your vision. The expansive 25x22 family room, complete with an entertainment bar, is perfect for hosting get-togethers. Two gigantic stone fireplaces are unique to our area. A detached, oversized one-car garage offers plenty of storage plus off-street parking. The once loved inground pool just needs a little TLC to shine again. This property offers a great opportunity to renovate and make it your own. Bonus: a free-standing 30x40 cabana with a stone fireplace adds even more appeal to this well-priced property. Homes aren't just houses - they are part of our stories.
For sale
Price cut: $15K (9/8)
$199,900
31 Will Ave, Barnesville, PA 18214
3beds
2,196sqft
Single Family Residence
Built in 1971
0.85 Acres Lot
$190,500 Zestimate®
$91/sqft
$-- HOA
What's special
Off-street parkingDetached oversized one-car garageSprawling rancherTwo gigantic stone fireplacesEntertainment bar
- 66 days
- 543
- 26
Zillow last checked:
Listing updated:
Listed by:
Tammy L. Sword 570-233-3913,
Tammy Sword Realty LLC 570-467-0700
Source: GLVR,MLS#: 782204 Originating MLS: Lehigh Valley MLS
Originating MLS: Lehigh Valley MLSFacts & features
Interior
Bedrooms & bathrooms
- Bedrooms: 3
- Bathrooms: 1
- Full bathrooms: 1
Bedroom
- Level: First
- Dimensions: 12.00 x 14.00
Bedroom
- Level: First
- Dimensions: 12.00 x 14.00
Bedroom
- Level: First
- Dimensions: 14.00 x 10.00
Den
- Level: First
- Dimensions: 15.00 x 13.00
Family room
- Level: First
- Dimensions: 25.00 x 22.00
Other
- Level: First
- Dimensions: 5.00 x 8.00
Kitchen
- Level: First
- Dimensions: 10.00 x 12.00
Living room
- Level: First
- Dimensions: 13.00 x 14.00
Heating
- Oil
Cooling
- None
Appliances
- Included: Electric Oven, Electric Range, Oil Water Heater, Refrigerator
Features
- Dining Area
- Basement: Concrete
- Has fireplace: Yes
- Fireplace features: Living Room
Interior area
- Total interior livable area: 2,196 sqft
- Finished area above ground: 2,196
- Finished area below ground: 0
Property
Parking
- Total spaces: 1
- Parking features: Detached, Garage
- Garage spaces: 1
Features
- Stories: 1
Lot
- Size: 0.85 Acres
Details
- Parcel number: 26120011.005
- Zoning: Residential
- Special conditions: None
Construction
Type & style
- Home type: SingleFamily
- Architectural style: Ranch
- Property subtype: Single Family Residence
Materials
- Aluminum Siding, Brick
- Foundation: Basement
- Roof: Asphalt,Fiberglass
Condition
- Year built: 1971
Utilities & green energy
- Sewer: Public Sewer
- Water: Well
Community & HOA
Community
- Subdivision: Not in Development
Location
- Region: Barnesville
Financial & listing details
- Price per square foot: $91/sqft
- Tax assessed value: $343,900
- Annual tax amount: $5,434
- Date on market: 8/6/2026
- Ownership type: Fee Simple
Estimated market value
$190,500
$181,000 - $200,000
$1,485/mo
Price history
| Date | Event | Price |
|---|---|---|
| 9/8/2026 | Price change | $199,900-7%$91/sqft |
Source:  GLVR #782204 Report a problem GLVR #782204 Report a problem | ||
| 8/6/2026 | Listed for sale | $214,900$98/sqft |
Source: GLVR #782204 Report a problem | ||
Public tax history
| Year | Property taxes | Tax assessment |
|---|---|---|
| 2025 | $6,129 +9.1% | $75,090 |
| 2023 | $5,617 +2.6% | $75,090 |
| 2022 | $5,474 +3% | $75,090 |
| 2021 | $5,317 -0.8% | $75,090 |
| 2020 | $5,362 +255.2% | $75,090 |
| 2019 | $1,510 -70.2% | $75,090 |
| 2018 | $5,061 | $75,090 |
| 2017 | -- | $75,090 |
| 2015 | -- | $75,090 |
| 2011 | -- | $75,090 |
| 2010 | -- | $75,090 |
| 2009 | -- | $75,090 |
| 2007 | -- | $75,090 |
| 2004 | -- | $75,090 |
Find assessor info on the county website
Monthly payment
Est. payment
Payment breakdown
Explore the cost of this home by adjusting the details. Changes won't be saved.Climate risks
Neighborhood: Park Crest

Similar homes
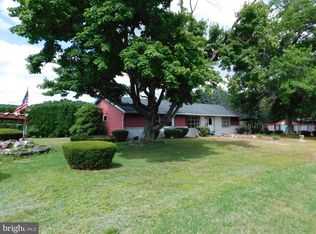
- $199,9003 bd1 ba2.1k sqft31 W Will Ave, Barnesville, PA 18214For Sale
 MLS ID #PASK2028856, Tammy Sword, Tammy Sword Realty LLC. Bright MLS
 - $165,0004 bd2 ba1.7k sqft665 Pine Creek Dr, Barnesville, PA 18214For Sale
 MLS ID #26-4487, Jacob Covey, eXp Realty Philadelphia. Luzerne County AOR
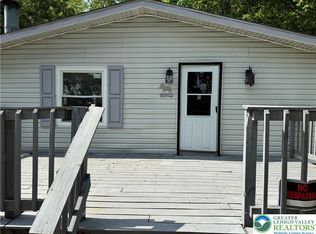
 - $140,0003 bd2 ba1.6k sqft15 School St, Barnesville, PA 18214For Sale
 MLS ID #778872, Holly J. Stroup, Towne and Country Real Estate. GLVR
 - $199,9003 bd2 ba1.5k sqft38 Wyndgate Blvd, Drums, PA 18222For Sale
 MLS ID #26-4716, Christine Seely, Button Real Estate. Luzerne County AOR
 - $225,0005 bd2 ba1.6k sqft236 Coal St, Coaldale, PA 18218For SaleMLS ID #PASK2029876, John Gantkowski, Iron Valley Real Estate of Berks. Bright MLS
- $189,9505 bd3 ba2.5k sqft533 N Railroad St, Tamaqua, PA 18252For SaleMLS ID #PASK2029570, Nada Laguna, EveryHome Realtors. Bright MLS
- $185,0003 bd1 ba1.6k sqft206 Valley St, Brockton, PA 17925For SaleMLS ID #PASK2028758, Molly Westfall, BHHS Homesale Realty - Schuylkill Haven. Bright MLS
- $159,9003 bd2 ba1.3k sqft118 E Ruddle St, Coaldale, PA 18218For SaleMLS ID #PASK2029524, Nichole Killeen, Mullen Realty Associates. Bright MLS
- $175,0004 bd2 ba1.3k sqft331 E Hazard St, Summit Hill, PA 18250For SaleMLS ID #PACC2008256, Dana McAfee, Iron Valley Real Estate Northeast. Bright MLS
- $169,9004 bd2 ba1.5k sqft214 N Jardin St, Shenandoah, PA 17976For SaleMLS ID #PASK2028230, Cherie Gottshall, Iron Valley Real Estate Coal Region. Bright MLS
- $175,0005 bd3 ba1.9k sqft573 Peacock St, Pottsville, PA 17901For SaleMLS ID #PASK2029350, Sherry Chen, BHHS Fox & Roach Wayne-Devon. Bright MLS
