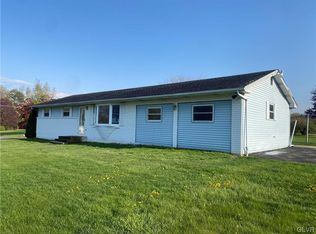
Multiple offers received. Best offers due Monday 7/13/2026 @ 10 am. Charming Family Homestead Ready for New Ownership. This well-kept, long-time family home is ready for its next chapter. Hardwood floors hide beneath the carpet throughout, and two Carrier mini splits keep things comfortable year-round with efficient heating and cooling. The kitchen is a real highlight — outfitted with appliances, a convenient breakfast bar, and a dedicated dining area for family meals and gatherings. Generously sized bedrooms are paired with a full bath and a convenient powder room, offering plenty of space and flexibility. Outside, you'll find two utility sheds and an oversized attached garage for all your storage and project needs. The location can't be beat — close to state parks, golf courses, and shopping, with easy access to Interstate 81 for commuting or weekend getaways. Come tour this gem at the corner of Mansure Road and Will Avenue!
For sale
$249,900
21 Will Ave, Barnesville, PA 18214
3beds
1,244sqft
Single Family Residence
Built in 1976
0.25 Acres Lot
$239,400 Zestimate®
$201/sqft
$-- HOA
What's special
Two utility shedsConvenient powder roomConvenient breakfast barHardwood floorsGenerously sized bedrooms
- 1 day |
- 347 |
- 21 |
Likely to sell faster than
Zillow last checked:
Listing updated:
Listed by:
Tammy L. Sword 570-233-3913,
Tammy Sword Realty LLC 570-467-0700
Source: GLVR,MLS#: 780355
Originating MLS: Lehigh Valley MLS
Loading...
Facts & features
Interior
Bedrooms & bathrooms
- Bedrooms: 3
- Bathrooms: 2
- Full bathrooms: 1
- 1/2 bathrooms: 1
Bedroom
- Level: Third
- Dimensions: 10.00 x 12.00
Bedroom
- Level: Third
- Dimensions: 14.00 x 9.00
Bedroom
- Level: Third
- Dimensions: 10.00 x 10.00
Dining room
- Level: Second
- Dimensions: 9.00 x 10.00
Family room
- Level: First
- Dimensions: 10.00 x 13.00
Other
- Level: Third
- Dimensions: 10.00 x 7.00
Half bath
- Level: First
- Dimensions: 4.00 x 3.00
Kitchen
- Level: Second
- Dimensions: 6.00 x 9.00
Living room
- Level: Second
- Dimensions: 14.00 x 11.00
Heating
- Electric
Cooling
- Ductless
Appliances
- Included: Dryer, Electric Oven, Electric Range, Electric Water Heater, Refrigerator, Washer
Features
- Dining Area
- Basement: Concrete
Interior area
- Total interior livable area: 1,244 sqft
- Finished area above ground: 1,244
- Finished area below ground: 0
Property
Parking
- Total spaces: 1
- Parking features: Attached, Garage
- Attached garage spaces: 1
Features
- Levels: Multi/Split
Lot
- Size: 0.25 Acres
Details
- Parcel number: 26120011
- Zoning: Res
- Special conditions: None
Construction
Type & style
- Home type: SingleFamily
- Architectural style: Split Level
- Property subtype: Single Family Residence
Materials
- Brick, Vinyl Siding
- Foundation: Basement
- Roof: Asphalt,Fiberglass
Condition
- Unknown
- Year built: 1976
Utilities & green energy
- Sewer: Public Sewer
- Water: Well
Community & HOA
Community
- Subdivision: Not in Development
Location
- Region: Barnesville
Financial & listing details
- Price per square foot: $201/sqft
- Tax assessed value: $276,500
- Annual tax amount: $2,924
- Date on market: 7/8/2026
- Cumulative days on market: 1 day
- Ownership type: Fee Simple
Estimated market value
$239,400
$227,000 - $251,000
$1,613/mo
Price history
| Date | Event | Price |
|---|---|---|
| 7/7/2026 | Listed for sale | $249,900$201/sqft |
Source: | ||
Public tax history
| Year | Property taxes | Tax assessment |
|---|---|---|
| 2023 | $2,988 +2.6% | $39,950 |
| 2022 | $2,913 +3% | $39,950 |
| 2021 | $2,829 -0.8% | $39,950 |
| 2020 | $2,853 +255.2% | $39,950 |
| 2019 | $803 -70.2% | $39,950 |
| 2018 | $2,693 | $39,950 |
| 2017 | -- | $39,950 |
| 2015 | -- | $39,950 |
| 2011 | -- | $39,950 |
| 2010 | -- | $39,950 |
| 2009 | -- | $39,950 |
| 2007 | -- | $39,950 |
| 2004 | -- | $39,950 |
Find assessor info on the county website
Monthly payment
Est. payment$--/mo
Payment breakdown
Explore the cost of this home by adjusting the details. Changes won't be saved.All calculations are estimates and provided by Zillow, Inc. for informational purposes only. Actual amounts may vary.
HOA fees may include property taxes on listings classified as Co-Ops. Contact the listing agent and/or owner for fee details.
Mortgage interest rates are dependent on a number of factors, including credit score, down payment, and repayment length. Interest rate data provided by Zillow Group Marketplace, Inc. as of 1/1/1970 from various mortgage lenders with which we have lead or other similar arrangements; the Estimated Payment is an average of those rates.
See how much you could borrow to make a competitive offer.
Climate risks
Neighborhood: Park Crest
Nearby schools
GreatSchools rating
- 3/10Mahanoy Area El SchoolGrades: K-6Distance: 4.8 mi
- 3/10Mahanoy Area Junior-Senior High SchoolGrades: 7-12Distance: 4.8 mi
Schools provided by the listing agent
- District: Mahanoy
Source: GLVR. This data may not be complete. We recommend contacting the local school district to confirm school assignments for this home.
A local agent can set up tours, give advice and negotiate with sellers.