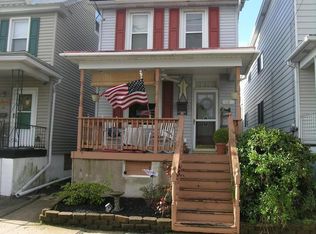
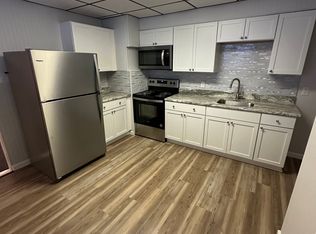
Welcome to 331 E Hazard St! This fully detached, move in ready home with a garage, is waiting for its new owner! Upon entering the home, you will be greeted by the first floor living room area that boasts plenty of sunlight from a picture window! The dining room has plenty of space to host dinners. A half bath and pantry are an added bonus! The kitchen allows plenty of space for food preparation and storage. Don't forget enough room for a full size kitchen table! One of the best parts? Main level laundry area! The back yard is fully fenced in and also where you will see your detached garage. Don't forget the partially finished basement with additional storage space. The second floor offers a full bathroom and 3 nice sized bedrooms. The third floor has an additional 4th bedroom! This home offers everything you will need to live comfortably in a quiet section of Summit Hill. This home is located only a few minutes from Mauch Chunk lake, Jim Thorpe PA and many other outdoor walking/ hiking trails.
For sale
Price cut: $1.5K (10/14)
$173,500
331 E Hazard St, Summit Hill, PA 18250
4beds
1,350sqft
Single Family Residence
Built in 1921
2,657 Square Feet Lot
$172,000 Zestimate®
$129/sqft
$-- HOA
What's special
Half bathMain level laundry area
- 2 days
- 250
- 17
Likely to sell faster than
Zillow last checked:
Listing updated:
Listed by:
Kristen L. Obert 484-223-8936,
Iron Valley R E Northeast 610-826-2232
Source: GLVR,MLS#: 786429 Originating MLS: Lehigh Valley MLS
Facts & features
Interior
Bedrooms & bathrooms
- Bedrooms: 4
- Bathrooms: 2
- Full bathrooms: 1
- 1/2 bathrooms: 1
Bedroom
- Level: Second
- Dimensions: 11.00 x 7.00
Bedroom
- Level: Second
- Dimensions: 13.00 x 8.00
Bedroom
- Level: Second
- Dimensions: 13.00 x 11.00
Bedroom
- Description: attic bedroom w/electric BB
- Level: Third
- Dimensions: 18.00 x 14.00
Dining room
- Level: First
- Dimensions: 11.00 x 11.00
Other
- Level: Second
- Dimensions: 8.00 x 6.00
Half bath
- Level: First
- Dimensions: 4.00 x 2.00
Kitchen
- Level: First
- Dimensions: 13.00 x 11.00
Living room
- Level: First
- Dimensions: 14.00 x 12.00
Heating
- Hot Water, Oil, Radiator(s)
Cooling
- Ceiling Fan(s)
Appliances
- Included: Dishwasher, Electric Oven, Electric Range, Microwave, Oil Water Heater
Features
- Dining Area, Separate/Formal Dining Room, Eat-in Kitchen
- Flooring: Carpet, Laminate, Resilient, Vinyl
- Basement: Exterior Entry,Full,Concrete
Interior area
- Total interior livable area: 1,350 sqft
- Finished area above ground: 1,350
- Finished area below ground: 0
Property
Parking
- Total spaces: 1
- Parking features: Detached, Garage, Off Street, On Street
- Garage spaces: 1
- Has uncovered spaces: Yes
Features
- Stories: 2
- Patio & porch: Porch
- Exterior features: Fence, Porch
- Fencing: Yard Fenced
Lot
- Size: 2,657 Square Feet
Details
- Parcel number: 115A54B13
- Zoning: Residential
- Special conditions: None
Construction
Type & style
- Home type: SingleFamily
- Architectural style: Colonial,Other
- Property subtype: Single Family Residence
Materials
- Vinyl Siding
- Foundation: Basement
- Roof: Asphalt,Fiberglass,Metal,Rubber
Condition
- Year built: 1921
Utilities & green energy
- Electric: Circuit Breakers
- Sewer: Public Sewer
- Water: Public
- Utilities for property: Cable Available
Community & HOA
Community
- Features: Sidewalks
- Subdivision: Not in Development
Location
- Region: Summit Hill
Financial & listing details
- Price per square foot: $129/sqft
- Tax assessed value: $36,455
- Annual tax amount: $3,871
- Date on market: 10/17/2026
- Ownership type: Fee Simple
Estimated market value
$172,000
$163,000 - $181,000
$1,523/mo
Price history
| Date | Event | Price |
|---|---|---|
| 10/14/2026 | Price change | $173,500-0.9%$129/sqft |
Source:  Bright MLS #PACC2008256 Report a problem | ||
| 9/28/2026 | Listed for sale | $175,000+154%$130/sqft |
Source: Bright MLS #PACC2008256 Report a problem | ||
| 10/26/2015 | Sold | $68,900-1.4%$51/sqft |
Source: Public Record Report a problem | ||
| 10/13/2015 | Pending sale | $69,900$52/sqft |
Source: The Evergreen Real Estate Team, LLC #CC4053 Report a problem | ||
| 10/13/2015 | Listed for sale | $69,900$52/sqft |
Source: The Evergreen Real Estate Team, LLC #CC4053 Report a problem | ||
| 9/8/2015 | Listing removed | $69,900$52/sqft |
Source: THE EVERGREEN REAL ESTATE TEAM, LLC. #CC-4053 Report a problem | ||
| 7/22/2015 | Price change | $69,900-6.7%$52/sqft |
Source: THE EVERGREEN REAL ESTATE TEAM, LLC. #CC-4053 Report a problem | ||
| 6/30/2015 | Listed for sale | $74,900-6.3%$55/sqft |
Source: THE EVERGREEN REAL ESTATE TEAM, LLC. #CC-4053 Report a problem | ||
| 2/26/2015 | Listing removed | $79,900$59/sqft |
Source: THE EVERGREEN REAL ESTATE TEAM, LLC. #CC-4053 Report a problem | ||
| 11/1/2014 | Listed for sale | $79,900+210.6%$59/sqft |
Source: THE EVERGREEN REAL ESTATE TEAM, LLC. #CC-4053 Report a problem | ||
| 2/20/2013 | Sold | $25,725+3.3%$19/sqft |
Source:  GLVR #442257 Report a problem | ||
| 1/8/2013 | Price change | $24,900-28.7%$18/sqft |
Source: Corner Post Realty #12-1432 Report a problem | ||
| 12/8/2012 | Listed for sale | $34,900$26/sqft |
Source: Corner Post Realty #12-1432 Report a problem | ||
| 4/16/2012 | Listing removed | $34,900$26/sqft |
Source: CORN - Corner Post Realty #11-4081 Report a problem | ||
| 1/21/2012 | Price change | $34,900-28.8%$26/sqft |
Source: Corner Post Realty #11-4081 Report a problem | ||
| 8/3/2011 | Price change | $49,000-16.9%$36/sqft |
Source: Corner Post Realty #11-4081 Report a problem | ||
| 6/23/2011 | Price change | $59,000-4.8%$44/sqft |
Source: Corner Post Realty #11-4081 Report a problem | ||
| 5/10/2011 | Listed for sale | $62,000+6246%$46/sqft |
Source: Corner Post Realty #11-4081 Report a problem | ||
| 4/12/2011 | Sold | $977$1/sqft |
Source: Public Record Report a problem | ||
Public tax history
| Year | Property taxes | Tax assessment |
|---|---|---|
| 2026 | $3,944 +5.7% | $36,455 |
| 2025 | $3,733 +5.8% | $36,455 |
| 2024 | $3,529 +1.6% | $36,455 |
| 2023 | $3,475 -0.9% | $36,455 |
| 2022 | $3,507 | $36,455 |
| 2021 | $3,507 +0.8% | $36,455 |
| 2020 | $3,479 +7.8% | $36,455 |
| 2019 | $3,228 +2.3% | $36,455 |
| 2018 | $3,155 +100371.7% | $36,455 |
| 2017 | $3 | $36,455 +71.6% |
| 2016 | -- | $21,250 |
| 2015 | -- | $21,250 |
| 2014 | -- | $21,250 |
| 2013 | -- | $21,250 |
| 2012 | -- | $21,250 |
| 2011 | -- | $21,250 |
| 2010 | -- | $21,250 |
| 2009 | -- | $21,250 |
| 2008 | -- | $21,250 |
| 2007 | $126 | $21,250 |
| 2006 | -- | $21,250 |
| 2005 | -- | $21,250 |
| 2004 | -- | $21,250 |
| 2003 | -- | $21,250 |
| 2002 | -- | $21,250 |
| 2000 | -- | $21,250 |
Find assessor info on the county website
Monthly payment
Est. payment
Payment breakdown
Explore the cost of this home by adjusting the details. Changes won't be saved.Climate risks
Neighborhood: 18250
Nearby schools
Schools provided by the listing agent
- Elementary: Panther Valley Elementary School
- Middle: Panther Valley Middle School
- High: Panther Valley High School
- District: Panther Valley
Source: GLVR. This data may not be complete. We recommend contacting the local school district to confirm school assignments for this home.

Similar homes
- $179,0004 bd2 ba1.5k sqft322 E Fell St, Summit Hill, PA 18250For Sale
 MLS ID #781374, Stephen Krynock, Castle Gate Realty. GLVR
- $146,9004 bd1 ba1.3k sqft246 E Ludlow St, Summit Hill, PA 18250For Sale
 MLS ID #782595, Travis R. Beers, TNT Premier Real Estate. GLVR
- $153,5004 bd2 ba1.4k sqft118 W High St, Coaldale, PA 18218For Sale

 MLS ID #PASK2030080, Nada Laguna, EveryHome Realtors. Bright MLS
- $159,9003 bd1 ba1.6k sqft45 W Holland St, Summit Hill, PA 18250For Sale
 MLS ID #781000, Lisa A. Lapos, Priority One Real Estate Team. GLVR
- $155,0003 bd2 ba1.3k sqft118 E Ruddle St, Coaldale, PA 18218For SaleMLS ID #PASK2029524, Nichole Killeen, Mullen Realty Associates. Bright MLS
- $225,0005 bd2 ba1.6k sqft236 Coal St, Coaldale, PA 18218For SaleMLS ID #PASK2029876, John Gantkowski, Iron Valley Real Estate of Berks. Bright MLS
- $189,9003 bd2 ba1.6k sqft306 E Elm St, Tamaqua, PA 18252For SaleMLS ID #PASK2029884, Amanda Marx, Mullen Realty Associates. Bright MLS
- $120,0004 bd1 ba1.3k sqft418 E Patterson St, Lansford, PA 18232For SaleMLS ID #PACC2008124, Nada Laguna, EveryHome Realtors. Bright MLS
- $149,9004 bd2 ba1.5k sqft403 Gay St, Tamaqua, PA 18252For SaleMLS ID #PASK2029072, Luis Rodriguez, Iron Valley Real Estate Coal Region. Bright MLS
