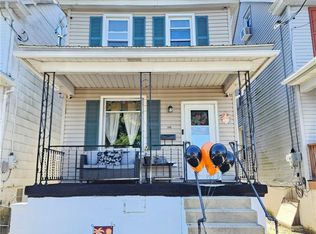
BEAUTIFULLY REMODELED & MOVE-IN READY! This stylish attached home is prepared for its next chapter! Featuring 2 bedrooms, 2 full baths, and a heated attic that offers additional living space with potential for a third bedroom, office, or bonus room. The beautifully updated interior features a sleek, modern aesthetic with black metal finishes and LED lighting throughout. The impressive kitchen boasts granite countertops, stainless steel appliances, and a great view overlooking the backyard and mountain ridge. The open-concept living and dining areas provide a comfortable flow, with a brand-new rear porch just off the kitchen. Both full bathrooms have been tastefully updated with ceramic tile and new fixtures. The lower level adds even more versatility with a comfortable family room leading to a concrete patio, creating an ideal space for relaxing or entertaining. Outside, enjoy a brand-new front porch and back deck, including a covered section that's perfect for enjoying the outdoors in any weather. The private, fenced-in yard provides space for pets, play, gardening, or simply enjoying some outdoor privacy.
For sale
$169,000
331 W Bertsch St, Lansford, PA 18232
2beds
1,450sqft
Townhouse
Built in 1896
2,178 Square Feet Lot
$167,100 Zestimate®
$117/sqft
$-- HOA
What's special
Private fenced-in yardBeautifully updated interiorLed lighting throughoutComfortable family roomGranite countertopsImpressive kitchenStainless steel appliances
- 14 days
- 166
- 5
Zillow last checked:
Listing updated:
Listed by:
Lucille M. Richmond 570-722-9222,
Century 21 Select Group 570-722-9222
Source: GLVR,MLS#: 785730 Originating MLS: Lehigh Valley MLS
Facts & features
Interior
Bedrooms & bathrooms
- Bedrooms: 2
- Bathrooms: 2
- Full bathrooms: 2
Bedroom
- Level: Second
- Dimensions: 8.00 x 11.00
Bedroom
- Level: Second
- Dimensions: 12.00 x 14.00
Dining room
- Description: New Laminate Flooring Ceiling Fan
- Level: First
- Dimensions: 11.00 x 14.00
Family room
- Description: New Laminate Flooring, Radiator Heat
- Level: Lower
- Dimensions: 13.00 x 12.00
Other
- Description: Shower
- Level: Lower
- Dimensions: 9.00 x 3.00
Other
- Level: Second
- Dimensions: 7.00 x 5.00
Kitchen
- Description: Stainless, New Laminate Flooring Door to Porch
- Level: First
- Dimensions: 14.00 x 14.00
Living room
- Description: New Laminate Flooring Ceiling Fan
- Level: First
- Dimensions: 12.00 x 14.00
Other
- Description: Heated Attic / Carpet
- Level: Third
- Dimensions: 14.00 x 15.00
Other
- Description: Bonus room, storage, canning room
- Level: Lower
- Dimensions: 13.00 x 13.00
Heating
- Hot Water, Oil
Cooling
- Ceiling Fan(s)
Appliances
- Included: Electric Oven, Electric Range, Microwave, Oil Water Heater, Refrigerator
Features
- Attic, Dining Area, Separate/Formal Dining Room
- Flooring: Ceramic Tile, Laminate, Resilient
- Basement: Partially Finished,Walk-Out Access
Interior area
- Total interior livable area: 1,450 sqft
- Finished area above ground: 1,450
- Finished area below ground: 0
Property
Parking
- Parking features: On Street
- Has uncovered spaces: Yes
Features
- Stories: 2
Lot
- Size: 2,178 Square Feet
- Dimensions: 20 x 109
Details
- Parcel number: 122A25L32
- Zoning: residential
- Special conditions: None
Construction
Type & style
- Home type: Townhouse
- Architectural style: Contemporary
- Property subtype: Townhouse
Materials
- Other
- Roof: Asphalt,Fiberglass
Condition
- Year built: 1896
Utilities & green energy
- Sewer: Public Sewer
- Water: Public
Community & HOA
Community
- Subdivision: Not in Development
Location
- Region: Lansford
Financial & listing details
- Price per square foot: $117/sqft
- Tax assessed value: $11,900
- Annual tax amount: $1,417
- Date on market: 10/5/2026
- Ownership type: Fee Simple
Estimated market value
$167,100
$159,000 - $175,000
$1,289/mo
Price history
| Date | Event | Price |
|---|---|---|
| 10/3/2026 | Listed for sale | $169,000+238%$117/sqft |
Source: PMAR #PM-145296 Report a problem | ||
| 5/29/2024 | Sold | $50,000-15.3%$34/sqft |
Source:  Bright MLS #PACC2004132 Report a problem | ||
| 5/15/2024 | Pending sale | $59,000$41/sqft |
Source:  Berkshire Hathaway HomeServices Homesale Realty #PACC2004132 Report a problem | ||
| 5/14/2024 | Listed for sale | $59,000$41/sqft |
Source: Berkshire Hathaway HomeServices Homesale Realty #PACC2004132 Report a problem | ||
| 5/14/2024 | Pending sale | $59,000$41/sqft |
Source: Bright MLS #PACC2004132 Report a problem | ||
| 5/5/2024 | Listed for sale | $59,000$41/sqft |
Source: Bright MLS #PACC2004132 Report a problem | ||
Public tax history
| Year | Property taxes | Tax assessment |
|---|---|---|
| 2026 | $1,417 +2.4% | $11,900 |
| 2025 | $1,384 +1.7% | $11,900 |
| 2024 | $1,361 +0.7% | $11,900 |
| 2023 | $1,352 -0.8% | $11,900 |
| 2022 | $1,363 | $11,900 |
| 2021 | $1,363 +1.6% | $11,900 |
| 2020 | $1,342 | $11,900 |
| 2019 | -- | $11,900 |
| 2018 | -- | $11,900 |
| 2017 | $1 -99.6% | $11,900 |
| 2016 | $335 | $11,900 |
| 2015 | $335 | $11,900 |
| 2014 | $335 | $11,900 |
| 2013 | -- | $11,900 |
| 2012 | -- | $11,900 |
| 2011 | -- | $11,900 |
| 2010 | -- | $11,900 |
| 2009 | -- | $11,900 |
| 2008 | -- | $11,900 |
| 2007 | $71 | $11,900 |
| 2006 | -- | $11,900 |
| 2005 | -- | $11,900 |
| 2004 | -- | $11,900 |
| 2003 | -- | $11,900 |
| 2002 | -- | $11,900 |
| 2000 | -- | $11,900 |
Find assessor info on the county website
Monthly payment
Est. payment
Payment breakdown
Explore the cost of this home by adjusting the details. Changes won't be saved.Climate risks
Neighborhood: 18232
Nearby schools
Schools provided by the listing agent
- Elementary: Panther Valley
- Middle: Panther Valley
- High: Panther Valley
- District: Panther Valley
Source: GLVR. This data may not be complete. We recommend contacting the local school district to confirm school assignments for this home.
Similar homes
- $125,0004 bd2 ba1.4k sqft503 E Ridge St, Lansford, PA 18232For Sale
 MLS ID #786457, Jake Dunn, TNT Premier Real Estate. GLVR
- $154,0004 bd3 ba1.6k sqft341 W Ridge St, Lansford, PA 18232For Sale
 MLS ID #781406, Dana K. Cardona, Keller Williams Allentown. GLVR
- $173,5004 bd2 ba1.3k sqft331 E Hazard St, Summit Hill, PA 18250For Sale
 MLS ID #786429, Kristen L. Obert, Iron Valley R E Northeast. GLVR
- $109,9005 bd1 ba1.8k sqft41 W Ridge St, Lansford, PA 18232For Sale
 MLS ID #782721, Travis R. Beers, TNT Premier Real Estate. GLVR
- $153,5004 bd2 ba1.4k sqft118 W High St, Coaldale, PA 18218For Sale
 MLS ID #PASK2030080, Nada Laguna, EveryHome Realtors. Bright MLS
- $120,0004 bd1 ba1.3k sqft418 E Patterson St, Lansford, PA 18232For SaleMLS ID #PACC2008124, Nada Laguna, EveryHome Realtors. Bright MLS
- $160,0003 bd2 ba1.1k sqft156 W Spruce St, Tamaqua, PA 18252For SaleMLS ID #PASK2029272, Trent Stauffer, Bold Realty. Bright MLS
- $189,9003 bd2 ba1.6k sqft306 E Elm St, Tamaqua, PA 18252For SaleMLS ID #PASK2029884, Amanda Marx, Mullen Realty Associates. Bright MLS
- $177,8004 bd2 ba1.4k sqft103 Market St, Port Carbon, PA 17965For SaleMLS ID #PASK2029398, Zachary Myers, Ramus Realty Group. Bright MLS
