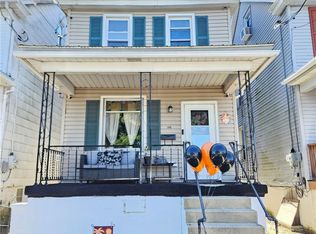
Welcome home to this spacious and well-maintained 4-bedroom, 2 full bath property offering plenty of room for comfortable living. The generous-sized rooms throughout provide an open and inviting feel, making it ideal for everyday living and entertaining.
The home features a finished attic that offers flexible space for a home office, playroom, guest area, or additional living space. The finished basement provides even more room for a family room, recreation area, home gym, or storage.
Outside, you'll find a detached garage, adding convenience for parking, storage, or a workshop. With its spacious layout and multiple finished living areas, this home offers endless possibilities to fit your lifestyle.
Don't miss the opportunity to make this versatile property your next home—schedule your private showing today!
For sale
$179,000
322 E Fell St, Summit Hill, PA 18250
4beds
1,580sqft
Townhouse, Single Family Residence
Built in 1910
1,742 Square Feet Lot
$-- Zestimate®
$113/sqft
$-- HOA
What's special
Generous-sized rooms throughoutOpen and inviting feel
- 86 days
- 260
- 11
Zillow last checked:
Listing updated:
Listed by:
Stephen Krynock 610-379-3524,
Castle Gate Realty 610-379-3524
Source: GLVR,MLS#: 781374 Originating MLS: Lehigh Valley MLS
Originating MLS: Lehigh Valley MLSFacts & features
Interior
Bedrooms & bathrooms
- Bedrooms: 4
- Bathrooms: 2
- Full bathrooms: 2
Bedroom
- Level: Second
- Dimensions: 12.00 x 12.00
Bedroom
- Level: Second
- Dimensions: 13.00 x 12.00
Bedroom
- Level: Third
- Dimensions: 13.00 x 12.00
Bedroom
- Level: Lower
- Dimensions: 13.00 x 14.00
Other
- Description: 2nd Bathroom
- Level: Lower
- Dimensions: 9.00 x 11.00
Other
- Level: First
- Dimensions: 10.00 x 10.00
Kitchen
- Level: First
- Dimensions: 13.00 x 12.00
Living room
- Level: First
- Dimensions: 12.00 x 12.00
Other
- Description: Workshop attached to Garage
- Level: Lower
- Dimensions: 8.00 x 10.00
Heating
- Electric, Oil
Cooling
- Wall Unit(s)
Appliances
- Included: Dishwasher, Electric Oven, Electric Water Heater, Oil Water Heater, Washer
Features
- Dining Area
- Flooring: Carpet, Vinyl
- Basement: Exterior Entry,Finished
Interior area
- Total interior livable area: 1,580 sqft
- Finished area above ground: 1,180
- Finished area below ground: 400
Video & virtual tour
Property
Parking
- Total spaces: 1
- Parking features: Detached, Garage
- Garage spaces: 1
Features
- Stories: 3
- Patio & porch: Covered, Deck, Patio
- Exterior features: Deck, Patio
Lot
- Size: 1,742 Square Feet
- Dimensions: 15 x 125
- Features: Not In Subdivision
Details
- Parcel number: 115A54A8
- Zoning: Residential
- Special conditions: None
Construction
Type & style
- Home type: SingleFamily
- Architectural style: Other
- Property subtype: Townhouse, Single Family Residence
- Attached to another structure: Yes
Materials
- Aluminum Siding, Brick
- Roof: Asphalt,Fiberglass
Condition
- Year built: 1910
Utilities & green energy
- Electric: 200+ Amp Service, Circuit Breakers
- Sewer: Public Sewer
- Water: Public
Community & HOA
Community
- Features: Sidewalks
- Subdivision: Not in Development
Location
- Region: Summit Hill
Financial & listing details
- Price per square foot: $113/sqft
- Tax assessed value: $20,750
- Annual tax amount: $1,580
- Date on market: 7/24/2026
- Ownership type: Fee Simple
Estimated market value
Not available
Estimated sales range
Not available
Not available
Price history
| Date | Event | Price |
|---|---|---|
| 7/24/2026 | Listed for sale | $179,000+534.8%$113/sqft |
Source:  GLVR #781374 Report a problem GLVR #781374 Report a problem | ||
| 6/13/2025 | Listing removed | $1,601$1/sqft |
Source: Zillow Rentals Report a problem | ||
| 5/14/2025 | Price change | $1,601-5.9%$1/sqft |
Source: Zillow Rentals Report a problem | ||
| 5/8/2025 | Listed for rent | $1,701$1/sqft |
Source: Zillow Rentals Report a problem | ||
| 1/26/2024 | Sold | $28,200-29.3%$18/sqft |
Source: Public Record Report a problem | ||
| 10/1/2014 | Listing removed | $39,900$25/sqft |
Source: MVRI - Mountain Vista Realty Inc #PM-10893 Report a problem | ||
| 8/14/2014 | Price change | $39,900-11.1%$25/sqft |
Source: Mountain Vista Realty Inc. #PM-10893 Report a problem | ||
| 6/18/2014 | Price change | $44,900-8.4%$28/sqft |
Source: Mountain Vista Realty Inc. #PM-10893 Report a problem | ||
| 5/27/2014 | Price change | $49,000-5.6%$31/sqft |
Source: MVRI - Mountain Vista Realty Inc #PM-10893 Report a problem | ||
| 4/16/2014 | Listed for sale | $51,900+10.4%$33/sqft |
Source: MVRI - Mountain Vista Realty Inc #PM-10893 Report a problem | ||
| 9/1/2012 | Listing removed | $47,000$30/sqft |
Source: ERA One Source Realty #12-155 Report a problem | ||
| 2/17/2012 | Listed for sale | $47,000-22.8%$30/sqft |
Source: ERA One Source Realty #12-155 Report a problem | ||
| 1/29/2011 | Listing removed | $60,900$39/sqft |
Source: Castle Gate Realty Report a problem | ||
| 8/1/2010 | Listed for sale | $60,900+36.9%$39/sqft |
Source: Castle Gate Realty #368923 Report a problem | ||
| 6/20/2005 | Sold | $44,500$28/sqft |
Source: Public Record Report a problem | ||
Public tax history
| Year | Property taxes | Tax assessment |
|---|---|---|
| 2026 | $2,245 +5.7% | $20,750 |
| 2025 | $2,125 +5.8% | $20,750 |
| 2024 | $2,009 +1.6% | $20,750 |
| 2023 | $1,978 -0.9% | $20,750 |
| 2022 | $1,996 | $20,750 |
| 2021 | $1,996 +0.8% | $20,750 |
| 2020 | $1,980 +7.8% | $20,750 |
| 2019 | $1,837 +2.3% | $20,750 |
| 2018 | $1,796 +100218.4% | $20,750 |
| 2017 | $2 | $20,750 |
| 2016 | -- | $20,750 |
| 2015 | -- | $20,750 |
| 2014 | -- | $20,750 |
| 2013 | -- | $20,750 |
| 2012 | -- | $20,750 |
| 2011 | -- | $20,750 |
| 2010 | -- | $20,750 |
| 2009 | -- | $20,750 |
| 2008 | -- | $20,750 +3.8% |
| 2007 | $119 | $20,000 |
| 2006 | -- | $20,000 |
| 2005 | -- | $20,000 |
Find assessor info on the county website
Monthly payment
Est. payment
Payment breakdown
Explore the cost of this home by adjusting the details. Changes won't be saved.Climate risks
Neighborhood: 18250
Nearby schools
Schools provided by the listing agent
- High: Panther Valley
- District: Panther Valley
Source: GLVR. This data may not be complete. We recommend contacting the local school district to confirm school assignments for this home.
Similar homes
- $173,5003 bd2 ba1.3k sqft331 E Hazard St, Summit Hill, PA 18250For Sale
 MLS ID #786429, Kristen L. Obert, Iron Valley R E Northeast. GLVR
 - $146,9004 bd1 ba1.3k sqft246 E Ludlow St, Summit Hill, PA 18250For Sale
 MLS ID #782595, Travis R. Beers, TNT Premier Real Estate. GLVR
 - $159,9003 bd1 ba1.6k sqft45 W Holland St, Summit Hill, PA 18250For Sale
 MLS ID #781000, Lisa A. Lapos, Priority One Real Estate Team. GLVR
 - $153,5004 bd2 ba1.4k sqft118 W High St, Coaldale, PA 18218For Sale

 MLS ID #PASK2030080, Nada Laguna, EveryHome Realtors. Bright MLS
 - $189,9003 bd2 ba1.6k sqft306 E Elm St, Tamaqua, PA 18252For SaleMLS ID #PASK2029884, Amanda Marx, Mullen Realty Associates. Bright MLS
- $225,0005 bd2 ba1.6k sqft236 Coal St, Coaldale, PA 18218For SaleMLS ID #PASK2029876, John Gantkowski, Iron Valley Real Estate of Berks. Bright MLS
- $155,0003 bd2 ba1.3k sqft118 E Ruddle St, Coaldale, PA 18218For SaleMLS ID #PASK2029524, Nichole Killeen, Mullen Realty Associates. Bright MLS
- $149,9004 bd2 ba1.5k sqft403 Gay St, Tamaqua, PA 18252For SaleMLS ID #PASK2029072, Luis Rodriguez, Iron Valley Real Estate Coal Region. Bright MLS
- $120,0004 bd1 ba1.3k sqft418 E Patterson St, Lansford, PA 18232For SaleMLS ID #PACC2008124, Nada Laguna, EveryHome Realtors. Bright MLS
- $125,0004 bd1 ba1.9k sqft630 Arlington St, Tamaqua, PA 18252For SaleMLS ID #PASK2029522, Nichole Killeen, Mullen Realty Associates. Bright MLS
- $169,9004 bd2 ba1.5k sqft214 N Jardin St, Shenandoah, PA 17976For SaleMLS ID #PASK2028230, Cherie Gottshall, Iron Valley Real Estate Coal Region. Bright MLS
