248 W Hazard sits at the end of a quiet street and provides an ample amount of on-street parking. There's a decent backyard with a storage shed and a concrete patio. The interior has been freshened up with new flooring throughout the majority of the home and it has all been re-painted. The first floor has a spacious living that leads to an eat-in kitchen. Off of the kitchen is a convenient "mudroom" for storage. The second level has a large bedroom, modern bathroom and what would make a great walk-in closet or home office. The third floor could either be a single bedroom with a left and right side or sectioned off into 2 bedrooms. Additional property features include - Updated electrical wiring, LED recessed lighting, a walk-out lower level, coal or oil heat.
For sale
Price cut: $5K (10/15)
$99,900
248 W Hazard St, Summit Hill, PA 18250
2beds
864sqft
Townhouse, Single Family Residence
Built in 1916
1,873 Square Feet Lot
$97,300 Zestimate®
$116/sqft
$-- HOA
What's special
Decent backyardStorage shedWalk-out lower levelEat-in kitchenLed recessed lightingModern bathroom
- 47 days
- 204
- 4
Zillow last checked:
Listing updated:
Listed by:
Chip Schmoyer 610-573-1301,
Iron Valley Real Estate Legacy 215-660-7200
Source: GLVR,MLS#: 783956 Originating MLS: Lehigh Valley MLS
Facts & features
Interior
Bedrooms & bathrooms
- Bedrooms: 2
- Bathrooms: 2
- Full bathrooms: 1
- 1/2 bathrooms: 1
Primary bedroom
- Level: Second
- Dimensions: 13.00 x 12.00
Bedroom
- Description: Could be 2 beds, left and right side.
- Level: Third
- Dimensions: 25.00 x 8.00
Den
- Level: Second
- Dimensions: 9.00 x 6.00
Other
- Level: Second
- Dimensions: 9.00 x 6.00
Half bath
- Description: Working toilet and sink....
- Level: Basement
- Dimensions: 5.00 x 5.00
Kitchen
- Description: Appliances Remain
- Level: First
- Dimensions: 12.00 x 12.00
Laundry
- Description: Mudroom off of the kitchen
- Level: First
- Dimensions: 10.00 x 6.00
Laundry
- Description: Laundry Area
- Level: Basement
- Dimensions: 8.00 x 7.00
Living room
- Description: New LVP Flooring
- Level: First
- Dimensions: 19.00 x 12.00
Heating
- Coal, Electric, Oil
Cooling
- Ceiling Fan(s), Wall/Window Unit(s)
Appliances
- Included: Electric Dryer, Electric Oven, Electric Water Heater, Refrigerator, Washer
- Laundry: Electric Dryer Hookup, Lower Level
Features
- Eat-in Kitchen
- Flooring: Luxury Vinyl, Luxury VinylPlank, Vinyl
- Basement: Exterior Entry
Interior area
- Total interior livable area: 864 sqft
- Finished area above ground: 864
- Finished area below ground: 0
Property
Parking
- Parking features: On Street
- Has uncovered spaces: Yes
Features
- Stories: 3
- Patio & porch: Covered, Patio, Porch
- Exterior features: Porch, Patio, Shed
Lot
- Size: 1,873 Square Feet
- Features: Corner Lot, Flat
Details
- Additional structures: Shed(s)
- Parcel number: 123B52G27
- Zoning: R3
- Special conditions: None
Construction
Type & style
- Home type: SingleFamily
- Architectural style: Colonial
- Property subtype: Townhouse, Single Family Residence
- Attached to another structure: Yes
Materials
- Steel Siding
- Foundation: Block
- Roof: Asphalt,Fiberglass
Condition
- Year built: 1916
Utilities & green energy
- Sewer: Public Sewer
- Water: Public
Community & HOA
Community
- Features: Curbs, Sidewalks
- Subdivision: No Subdivision
Location
- Region: Summit Hill
Financial & listing details
- Price per square foot: $116/sqft
- Tax assessed value: $17,850
- Annual tax amount: $1,895
- Date on market: 9/3/2026
- Ownership type: Fee Simple
Estimated market value
$97,300
$92,000 - $102,000
$1,108/mo
Price history
| Date | Event | Price |
|---|---|---|
| 10/15/2026 | Price change | $99,900-4.8%$116/sqft |
Source:  GLVR #783956 Report a problem | ||
| 9/16/2026 | Price change | $104,900-2.8%$121/sqft |
Source: GLVR #783956 Report a problem | ||
| 9/3/2026 | Listed for sale | $107,900+670.7%$125/sqft |
Source: GLVR #783956 Report a problem | ||
| 8/17/2026 | Listing removed | $1,100$1/sqft |
Source: Zillow Rentals Report a problem | ||
| 5/29/2026 | Price change | $1,100-18.5%$1/sqft |
Source: Zillow Rentals Report a problem | ||
| 5/22/2026 | Listed for rent | $1,350$2/sqft |
Source: Zillow Rentals Report a problem | ||
| 12/14/2016 | Sold | $14,000-53.2%$16/sqft |
Source: GLVR #534720 Report a problem | ||
| 8/25/2014 | Listing removed | $29,900$35/sqft |
Source: American First Realty #CC-1893 Report a problem | ||
| 8/13/2014 | Price change | $29,900-25.1%$35/sqft |
Source: American First Realty #CC-1893 Report a problem | ||
| 5/29/2014 | Price change | $39,900+33.4%$46/sqft |
Source: Edward L Kanick #PM-3476 Report a problem | ||
| 5/11/2014 | Price change | $29,900-25.1%$35/sqft |
Source: American First Realty #CC-1893 Report a problem | ||
| 5/9/2014 | Price change | $39,900+33.4%$46/sqft |
Source: Edward L Kanick #CC-1893 Report a problem | ||
| 4/11/2014 | Price change | $29,900-25.1%$35/sqft |
Source: American First Realty #CC-1893 Report a problem | ||
| 2/6/2014 | Price change | $39,900+21.3%$46/sqft |
Source: Edward L Kanick #PM-3476 Report a problem | ||
| 2/3/2014 | Listed for sale | $32,900-17.5%$38/sqft |
Source: American First Realty #PM-3476 Report a problem | ||
| 7/16/2013 | Listed for sale | $39,900$46/sqft |
Source: AFRE - American First Realty #PM-3476 Report a problem | ||
Public tax history
| Year | Property taxes | Tax assessment |
|---|---|---|
| 2026 | $1,931 +5.7% | $17,850 |
| 2025 | $1,828 +5.8% | $17,850 |
| 2024 | $1,728 +1.6% | $17,850 |
| 2023 | $1,701 -0.9% | $17,850 |
| 2022 | $1,717 | $17,850 |
| 2021 | $1,717 +0.8% | $17,850 |
| 2020 | $1,704 +7.8% | $17,850 |
| 2019 | $1,580 +2.3% | $17,850 |
| 2018 | $1,545 +100207.1% | $17,850 |
| 2017 | $2 | $17,850 |
| 2016 | -- | $17,850 |
| 2015 | -- | $17,850 |
| 2014 | -- | $17,850 |
| 2013 | -- | $17,850 |
| 2012 | -- | $17,850 |
| 2011 | -- | $17,850 |
| 2010 | -- | $17,850 |
| 2009 | -- | $17,850 |
| 2008 | -- | $17,850 |
| 2007 | $106 | $17,850 |
| 2006 | -- | $17,850 |
| 2005 | -- | $17,850 |
| 2004 | -- | $17,850 |
| 2003 | -- | $17,850 |
| 2002 | -- | $17,850 |
| 2000 | -- | $17,850 |
Find assessor info on the county website
Monthly payment
Est. payment
Payment breakdown
Explore the cost of this home by adjusting the details. Changes won't be saved.Climate risks
Neighborhood: 18250
Nearby schools
Schools provided by the listing agent
- High: Panther Valley
- District: Panther Valley
Source: GLVR. This data may not be complete. We recommend contacting the local school district to confirm school assignments for this home.


Similar homes
- $119,9003 bd2 ba1k sqft103 E Amidon St, Summit Hill, PA 18250For Sale
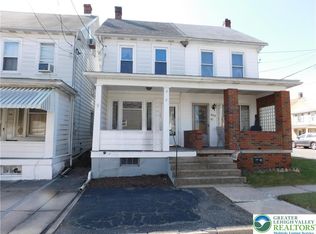 MLS ID #771740, Tammy L. Sword, Tammy Sword Realty LLC. GLVR
- $120,0002 bd1 ba720 sqft230 E Fell St, Summit Hill, PA 18250For Sale
 MLS ID #777463, Emily C. Schock, Bear Rock Realty LLC. GLVR
- $99,9003 bd2 ba1.1k sqft124 Fisher Ave, Coaldale, PA 18218For Sale
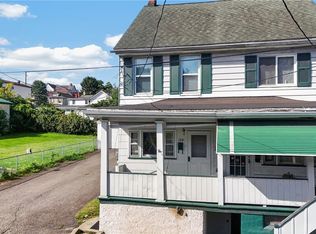 MLS ID #784424, Vince Boyle, Century 21 Ryon Real Estate. GLVR
- $87,9003 bd1 ba1k sqft251 W Hazard St, Summit Hill, PA 18250For Sale
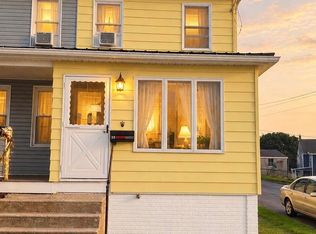 MLS ID #26-4501, Shannon Samler, Eagle Rock Real Estate. Luzerne County AOR
- $105,0003 bd2 ba930 sqft305 W Washington St, Tamaqua, PA 18252For Sale
 MLS ID #PASK2028784, Basel Ido, I-DO Real Estate. Bright MLS
- $115,0002 bd2 ba1.2k sqft62 Berwick St, Beaver Meadows, PA 18216For SaleMLS ID #PACC2008082, Deb Walchak, Realty World-We Get Results. Bright MLS
