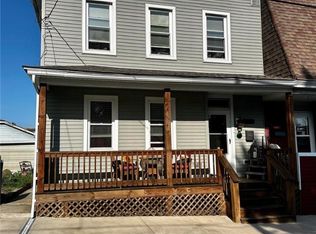
This property offers excellent flexibility with the potential third-floor expansion located in the heart of Summit Hill. The combination of original character details (like the woodwork and architectural moldings) with practical modern features makes it an attractive option for today's market. First floor powder room is an added bonus along with a garage. The open concept main floor is perfect for entertaining, while the multiple second floor bedroom options provide flexibility for families, remote workers, or those needing guest space. Prime Summit Hill Location within walking distance to local shops, restaurants, and close proximity to town amenities with convenient access to everything you need! Homes aren't just houses-they are part of our stories.
For sale
Price cut: $10K (8/5)
$119,900
103 E Amidon St, Summit Hill, PA 18250
3beds
1,092sqft
Townhouse, Single Family Residence
Built in 1921
3,049 Square Feet Lot
$-- Zestimate®
$110/sqft
$-- HOA
What's special
First floor powder room
- 232 days
- 237
- 38
Zillow last checked:
Listing updated:
Listed by:
Tammy L. Sword 570-233-3913,
Tammy Sword Realty LLC 570-467-0700
Source: GLVR,MLS#: 771740 Originating MLS: Lehigh Valley MLS
Originating MLS: Lehigh Valley MLSFacts & features
Interior
Bedrooms & bathrooms
- Bedrooms: 3
- Bathrooms: 2
- Full bathrooms: 1
- 1/2 bathrooms: 1
Bedroom
- Level: Second
- Dimensions: 10.00 x 11.00
Bedroom
- Level: Second
- Dimensions: 9.00 x 10.00
Bedroom
- Level: Second
- Dimensions: 9.00 x 11.00
Dining room
- Level: First
- Dimensions: 12.00 x 11.00
Other
- Level: Second
- Dimensions: 10.00 x 6.00
Half bath
- Level: First
- Dimensions: 5.00 x 4.00
Kitchen
- Level: First
- Dimensions: 15.00 x 10.00
Living room
- Level: First
- Dimensions: 12.00 x 11.00
Other
- Level: Third
- Dimensions: 18.00 x 12.00
Other
- Level: Third
- Dimensions: 15.00 x 8.00
Heating
- Oil
Cooling
- Ceiling Fan(s)
Appliances
- Included: Electric Oven, Electric Range, Oil Water Heater
Features
- Eat-in Kitchen
- Basement: Full
Interior area
- Total interior livable area: 1,092 sqft
- Finished area above ground: 1,092
- Finished area below ground: 0
Property
Parking
- Total spaces: 1
- Parking features: Detached, Garage
- Garage spaces: 1
Features
- Levels: Two and One Half
- Stories: 2.5
Lot
- Size: 3,049 Square Feet
Details
- Parcel number: 115A54N2
- Zoning: Res
- Special conditions: None
Construction
Type & style
- Home type: SingleFamily
- Architectural style: Colonial
- Property subtype: Townhouse, Single Family Residence
- Attached to another structure: Yes
Materials
- Aluminum Siding
- Roof: Asphalt,Fiberglass
Condition
- Unknown
- Year built: 1921
Utilities & green energy
- Electric: 100 Amp Service, Circuit Breakers
- Sewer: Public Sewer
- Water: Public
Community & HOA
Community
- Subdivision: Not in Development
Location
- Region: Summit Hill
Financial & listing details
- Price per square foot: $110/sqft
- Tax assessed value: $20,350
- Annual tax amount: $2,110
- Date on market: 2/24/2026
- Ownership type: Fee Simple
Estimated market value
Not available
Estimated sales range
Not available
$1,419/mo
Price history
| Date | Event | Price |
|---|---|---|
| 8/5/2026 | Price change | $119,900-7.7%$110/sqft |
Source:  Bright MLS #PACC2007166 Report a problem Bright MLS #PACC2007166 Report a problem | ||
| 5/26/2026 | Price change | $129,900-5.2%$119/sqft |
Source: Bright MLS #PACC2007166 Report a problem | ||
| 4/9/2026 | Price change | $137,000-5.5%$125/sqft |
Source: Bright MLS #PACC2007166 Report a problem | ||
| 2/19/2026 | Listed for sale | $144,900$133/sqft |
Source: Bright MLS #PACC2007166 Report a problem | ||
Public tax history
| Year | Property taxes | Tax assessment |
|---|---|---|
| 2026 | $2,202 +5.7% | $20,350 |
| 2025 | $2,084 +5.8% | $20,350 |
| 2024 | $1,970 +1.6% | $20,350 |
| 2023 | $1,940 -0.9% | $20,350 |
| 2022 | $1,957 | $20,350 |
| 2021 | $1,957 +0.8% | $20,350 |
| 2020 | $1,942 +7.8% | $20,350 |
| 2019 | $1,802 +2.3% | $20,350 |
| 2018 | $1,761 +100533.1% | $20,350 |
| 2017 | $2 | $20,350 |
| 2016 | -- | $20,350 |
| 2015 | -- | $20,350 |
| 2014 | -- | $20,350 |
| 2013 | -- | $20,350 |
| 2012 | -- | $20,350 |
| 2011 | -- | $20,350 |
| 2010 | -- | $20,350 |
| 2009 | -- | $20,350 |
| 2008 | -- | $20,350 |
| 2007 | $121 | $20,350 |
| 2006 | -- | $20,350 |
| 2005 | -- | $20,350 |
Find assessor info on the county website
Monthly payment
Est. payment
Payment breakdown
Explore the cost of this home by adjusting the details. Changes won't be saved.Climate risks
Neighborhood: 18250
Similar homes
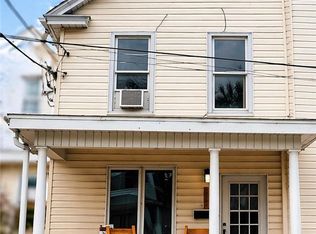
- $104,9002 bd2 ba864 sqft248 W Hazard St, Summit Hill, PA 18250For Sale
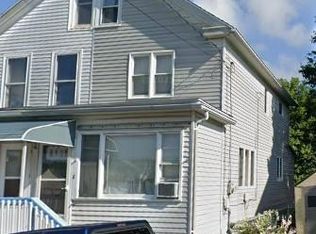 MLS ID #783956, Chip Schmoyer, Iron Valley Real Estate Legacy. GLVR
 - $120,0002 bd1 ba720 sqft230 E Fell St, Summit Hill, PA 18250For Sale
 MLS ID #777463, Emily C. Schock, Bear Rock Realty LLC. GLVR
 - $146,9004 bd1 ba1.3k sqft246 E Ludlow St, Summit Hill, PA 18250For Sale
 MLS ID #782595, Travis R. Beers, TNT Premier Real Estate. GLVR
 - $119,5003 bd2 ba1.3k sqft45 Jones St, Lansford, PA 18232For Sale
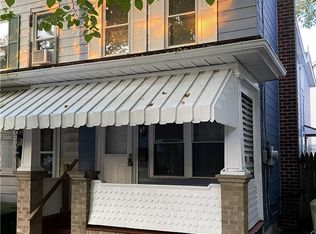 MLS ID #784189, Moises Romero Jr, Realty One Group Supreme. GLVR
 - $173,5004 bd2 ba1.3k sqft331 E Hazard St, Summit Hill, PA 18250For Sale
 MLS ID #PACC2008256, Dana McAfee, Iron Valley Real Estate Northeast. Bright MLS
 - $120,0004 bd1 ba1.3k sqft418 E Patterson St, Lansford, PA 18232For SaleMLS ID #PACC2008124, Nada Laguna, EveryHome Realtors. Bright MLS
- $155,0003 bd2 ba1.3k sqft118 E Ruddle St, Coaldale, PA 18218For SaleMLS ID #PASK2029524, Nichole Killeen, Mullen Realty Associates. Bright MLS
- $139,9003 bd1 ba1.5k sqft111 W Union St, Tamaqua, PA 18252For SaleMLS ID #PASK2029148, Pat Freeh-Stefanek, Gene Durigan Real Estate - Lehighton. Bright MLS
