Welcome to 57 W. Garibaldi Avenue in the heart of Nesquehoning! This 2-bedroom, 1.5-bath split-level home offers 792 square feet of living space and is full of potential for the right buyer.
Featuring a one-car built-in garage, distinctive front bay window, and a functional floor plan, this home is ready for its next chapter. Whether you're an investor, contractor, or buyer looking to build equity through renovation, this property offers an exciting opportunity to make it your own.
Conveniently located near historic Jim Thorpe, Mauch Chunk Lake Park, local shopping, restaurants, and major routes, you'll enjoy easy access to everything Carbon County has to offer.
Being sold as-is. Schedule your private showing today and imagine the possibilities!
For sale
Price cut: $10K (8/11)
$139,900
57 W Garibaldi Ave, Nesquehoning, PA 18240
2beds
1,340sqft
Single Family Residence
Built in 1985
5,880 Square Feet Lot
$139,600 Zestimate®
$104/sqft
$-- HOA
What's special
One-car built-in garageDistinctive front bay windowFunctional floor plan
- 92 days
- 229
- 8
Zillow last checked:
Listing updated:
Listed by:
Tiffanie Wirth 570-778-2586,
Coldwell Banker Hearthside 610-936-9953
Source: GLVR,MLS#: 780049 Originating MLS: Lehigh Valley MLS
Originating MLS: Lehigh Valley MLSFacts & features
Interior
Bedrooms & bathrooms
- Bedrooms: 2
- Bathrooms: 2
- Full bathrooms: 1
- 1/2 bathrooms: 1
Primary bedroom
- Level: First
- Dimensions: 14.00 x 13.00
Bedroom
- Level: First
- Dimensions: 13.00 x 11.00
Primary bathroom
- Level: First
- Dimensions: 10.00 x 8.00
Half bath
- Level: First
- Dimensions: 10.00 x 8.00
Kitchen
- Level: First
- Dimensions: 17.00 x 14.00
Laundry
- Level: Lower
- Dimensions: 11.00 x 7.00
Living room
- Level: First
- Dimensions: 13.00 x 14.00
Other
- Level: Lower
- Dimensions: 18.00 x 11.00
Recreation
- Level: Lower
- Dimensions: 21.00 x 13.00
Heating
- Electric
Cooling
- Wall Unit(s), Wall/Window Unit(s)
Appliances
- Included: Dishwasher, Electric Dryer, Electric Oven, Electric Water Heater
- Laundry: Electric Dryer Hookup
Features
- Eat-in Kitchen
- Basement: Exterior Entry,Other,Partially Finished,Walk-Out Access
Interior area
- Total interior livable area: 1,340 sqft
- Finished area above ground: 887
- Finished area below ground: 453
Property
Parking
- Total spaces: 1
- Parking features: Built In, Garage
- Garage spaces: 1
Lot
- Size: 5,880 Square Feet
Details
- Parcel number: 105A43E2
- Zoning: R2
- Special conditions: Estate
Construction
Type & style
- Home type: SingleFamily
- Architectural style: Bi-Level
- Property subtype: Single Family Residence
Materials
- Aluminum Siding, Vinyl Siding
- Roof: Asphalt,Fiberglass
Condition
- Year built: 1985
Utilities & green energy
- Sewer: Public Sewer
- Water: Public
Community & HOA
Community
- Subdivision: Not in Development
Location
- Region: Nesquehoning
Financial & listing details
- Price per square foot: $104/sqft
- Tax assessed value: $26,700
- Annual tax amount: $2,796
- Date on market: 7/2/2026
- Ownership type: Fee Simple
Estimated market value
$139,600
$133,000 - $147,000
$1,448/mo
Price history
| Date | Event | Price |
|---|---|---|
| 9/25/2026 | Listed for sale | $139,900$104/sqft |
Source:  GLVR #780049 Report a problem GLVR #780049 Report a problem | ||
| 8/26/2026 | Pending sale | $139,900$104/sqft |
Source: GLVR #780049 Report a problem | ||
| 8/11/2026 | Price change | $139,900-6.7%$104/sqft |
Source: GLVR #780049 Report a problem | ||
| 7/20/2026 | Price change | $149,900-11.8%$112/sqft |
Source: GLVR #780049 Report a problem | ||
| 7/2/2026 | Listed for sale | $170,000+240.7%$127/sqft |
Source: GLVR #780049 Report a problem | ||
| 7/31/1986 | Sold | $49,900$37/sqft |
Source: Agent Provided Report a problem | ||
Public tax history
| Year | Property taxes | Tax assessment |
|---|---|---|
| 2026 | $2,797 +2.7% | $26,700 |
| 2025 | $2,722 +3.7% | $26,700 |
| 2024 | $2,626 +2.1% | $26,700 |
| 2023 | $2,573 -0.6% | $26,700 |
| 2022 | $2,590 | $26,700 |
| 2021 | $2,590 +1.6% | $26,700 |
| 2020 | $2,550 +6.1% | $26,700 |
| 2019 | $2,403 +1.1% | $26,700 |
| 2018 | $2,376 +99733.2% | $26,700 |
| 2017 | $2 | $26,700 |
| 2016 | -- | $26,700 |
| 2015 | -- | $26,700 |
| 2014 | -- | $26,700 |
| 2013 | -- | $26,700 |
| 2012 | -- | $26,700 |
| 2011 | -- | $26,700 |
| 2010 | -- | $26,700 |
| 2009 | -- | $26,700 |
| 2008 | -- | $26,700 |
| 2007 | $159 | $26,700 |
| 2006 | -- | $26,700 |
| 2005 | -- | $26,700 |
| 2004 | -- | $26,700 |
| 2003 | -- | $26,700 +23.3% |
| 2002 | -- | $21,650 |
| 2000 | -- | $21,650 |
Find assessor info on the county website
Monthly payment
Est. payment
Payment breakdown
Explore the cost of this home by adjusting the details. Changes won't be saved.Climate risks
Neighborhood: 18240
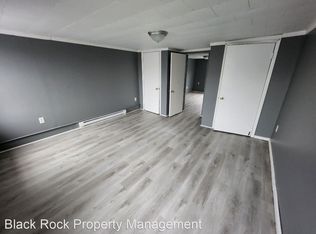
Similar homes
- $140,0003 bd2 ba1.7k sqft70 E Railroad St, Nesquehoning, PA 18240For Sale
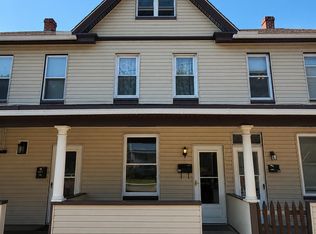
 MLS ID #SC263571, Michael S. Benner, Cobblestone Real Estate LLC. GSBR as distributed by MLS GRID
 - $131,0002 bd1 ba1.3k sqft223 W High St, Nesquehoning, PA 18240For Sale
 MLS ID #780782, Marion C. Domski, Mountain Vista Real Estate. GLVR
 - $150,0004 bd1 ba1.7k sqft421 E Railroad St, Nesquehoning, PA 18240For Sale
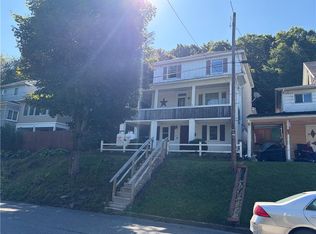 MLS ID #779628, Eddie Rorrer, RE/MAX Central - Center Valley. GLVR
 - $190,0004 bd2 ba1.4k sqft159 W Ridge St, Nesquehoning, PA 18240For Sale
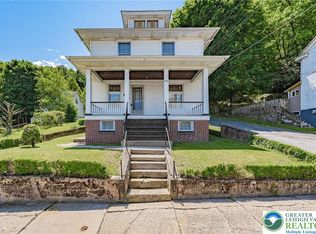 MLS ID #778092, Pam Gothard, RE/MAX Real Estate. GLVR
 - $132,0003 bd1 ba1.2k sqft39 Spring St, Weatherly, PA 18255For Sale
 MLS ID #PACC2007948, Kevin Zaremba, HomeSmart Nexus Realty Group - Newtown. Bright MLS
 - $170,0003 bd2 ba1.3k sqft118 E Ruddle St, Coaldale, PA 18218For SaleMLS ID #PASK2029524, Nichole Killeen, Mullen Realty Associates. Bright MLS
- $120,0004 bd1 ba1.3k sqft418 E Patterson St, Lansford, PA 18232For SaleMLS ID #PACC2008124, Nada Laguna, EveryHome Realtors. Bright MLS
