Single-family detached home in a fantastic area of town! Enjoy the convenience of nearby green spaces -- Ludlow Park and Ginder Field are just steps away, and there's a children's park across the street. Step inside from the large covered front porch into a welcoming foyer that opens to both the front parlor and a spacious living room. Continue through to the inviting eat-in kitchen with convenient laundry hook-up. The side porch provides easy access to both the front and back of the home. Upstairs you'll find three generous bedrooms and a full bath. The unfinished attic offers plenty of storage, while the basement includes a toilet facility. The private backyard provides off-street parking and sits at the quiet dead end of the alley behind the home. Call today for your private tour -- offered at $169,900!
For sale
$169,900
45 W Holland St, Summit Hill, PA 18250
3beds
1,692sqft
:
Get pre-qualified$1,167/mo
Single Family Residence
Built in 1911
2,918 Square Feet Lot
$170,100 Zestimate®
$100/sqft
$-- HOA
What's special
Private backyardFront parlorThree generous bedroomsOff-street parkingWelcoming foyerLarge covered front porchConvenient laundry hook-up
- 6 days |
- 393 |
- 17 |
Likely to sell faster than
Zillow last checked:
Listing updated:
Listed by:
Lisa A. Lapos 570-645-0348,
Priority One Real Estate Team 570-645-0348
Source: GLVR,MLS#: 781000 Originating MLS: Lehigh Valley MLS
Originating MLS: Lehigh Valley MLSFacts & features
Interior
Bedrooms & bathrooms
- Bedrooms: 3
- Bathrooms: 1
- Full bathrooms: 1
Bedroom
- Level: Second
- Dimensions: 12.00 x 15.00
Bedroom
- Level: Second
- Dimensions: 15.00 x 11.00
Bedroom
- Level: Second
- Dimensions: 13.00 x 11.00
Foyer
- Level: First
- Dimensions: 15.00 x 4.00
Other
- Level: Second
- Dimensions: 10.00 x 6.00
Kitchen
- Level: First
- Dimensions: 14.00 x 18.00
Living room
- Description: front room
- Level: First
- Dimensions: 12.00 x 13.00
Living room
- Level: First
- Dimensions: 15.00 x 14.00
Other
- Description: side porch, unheated
- Level: First
- Dimensions: 14.00 x 5.00
Other
- Description: unfinished attic for storage
- Level: Third
- Dimensions: 16.00 x 18.00
Heating
- Hot Water, Oil
Cooling
- Ceiling Fan(s)
Appliances
- Included: Dishwasher, Electric Oven, Electric Range, Oil Water Heater, Refrigerator
- Laundry: Washer Hookup, Dryer Hookup
Features
- Eat-in Kitchen
- Basement: Exterior Entry,Full
Interior area
- Total interior livable area: 1,692 sqft
- Finished area above ground: 1,692
- Finished area below ground: 0
Property
Parking
- Parking features: No Garage
Features
- Stories: 2
Lot
- Size: 2,918 Square Feet
Details
- Parcel number: 123B52D26
- Zoning: R2
- Special conditions: Estate,None
Construction
Type & style
- Home type: SingleFamily
- Architectural style: Colonial
- Property subtype: Single Family Residence
Materials
- Vinyl Siding
- Roof: Asphalt,Fiberglass
Condition
- Year built: 1911
Utilities & green energy
- Sewer: Public Sewer
- Water: Public
Community & HOA
Community
- Subdivision: Not in Development
Location
- Region: Summit Hill
Financial & listing details
- Price per square foot: $100/sqft
- Tax assessed value: $25,400
- Annual tax amount: $2,697
- Date on market: 7/19/2026
- Cumulative days on market: 8 days
- Ownership type: Fee Simple
Estimated market value
$170,100
$162,000 - $179,000
$1,517/mo
Price history
| Date | Event | Price |
|---|---|---|
| 7/17/2026 | Listed for sale | $169,900$100/sqft |
Source: PMAR #PM-143102 Report a problem | ||
Public tax history
| Year | Property taxes | Tax assessment |
|---|---|---|
| 2025 | $2,601 +5.8% | $25,400 |
| 2024 | $2,459 +1.6% | $25,400 |
| 2023 | $2,421 -0.9% | $25,400 |
| 2022 | $2,443 | $25,400 |
| 2021 | $2,443 +0.8% | $25,400 |
| 2020 | $2,424 +7.8% | $25,400 |
| 2019 | $2,249 +2.3% | $25,400 |
| 2018 | $2,198 +100270.3% | $25,400 |
| 2017 | $2 | $25,400 |
| 2016 | -- | $25,400 |
| 2015 | -- | $25,400 |
| 2014 | -- | $25,400 |
| 2013 | -- | $25,400 |
| 2012 | -- | $25,400 |
| 2011 | -- | $25,400 |
| 2010 | -- | $25,400 |
| 2009 | -- | $25,400 |
| 2008 | -- | $25,400 |
| 2007 | $151 | $25,400 |
| 2006 | -- | $25,400 |
| 2005 | -- | $25,400 |
| 2004 | -- | $25,400 |
| 2003 | -- | $25,400 |
| 2002 | -- | $25,400 |
| 2000 | -- | $25,400 |
Find assessor info on the county website
Monthly payment
Est. payment
Payment breakdown
Explore the cost of this home by adjusting the details. Changes won't be saved.Climate risks
Neighborhood: 18250
Nearby schools
GreatSchools rating
- 1/10Panther Valley El SchoolGrades: K-3Distance: 4.3 mi
- 2/10Panther Valley Junior-Senior High SchoolGrades: 7-12Distance: 1.7 mi
Schools provided by the listing agent
- District: Panther Valley
Source: GLVR. This data may not be complete. We recommend contacting the local school district to confirm school assignments for this home.
- $145,0003 bd1 ba1k sqft37 W Holland St, Summit Hill, PA 18250Sold
- $172,6003 bd1 ba2.1k sqft47 W Holland St, Summit Hill, PA 18250Off Market
- $22,4003 bd1 ba1.5k sqft55 W Holland St, Summit Hill, PA 18250Off Market
- $5,8003 bd1 ba-- sqftW Holland St, Summit Hill, PA 18250Off Market
- $131,6004 bd-- ba1.5k sqft59 W Holland St, Summit Hill, PA 18250Off Market
- $281,9003 bd1 ba-- sqft40 W Amidon St, Summit Hill, PA 18250Off Market
- $170,3003 bd2 ba1.1k sqft61 W Holland St, Summit Hill, PA 18250Off Market
- $183,1003 bd1 ba2.1k sqft65 W Holland St, Summit Hill, PA 18250Off Market
A local agent can set up tours, give advice and negotiate with sellers.
Similar homes
- $199,9003 bd2 ba1.3k sqft9 E North St, Summit Hill, PA 18250For Sale
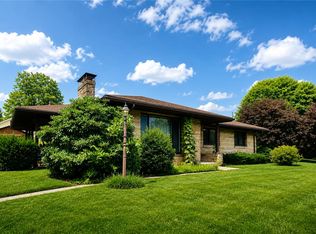 MLS ID #780458, Dan Russoli, Coldwell Banker Hearthside. GLVR
 - $149,9003 bd2 ba1.2k sqft260 E Abbott St, Lansford, PA 18232For Sale
 MLS ID #780983, Rami Mamari, Mamari Realty. GLVR
 - $129,9003 bd2 ba1k sqft103 E Amidon St, Summit Hill, PA 18250For Sale
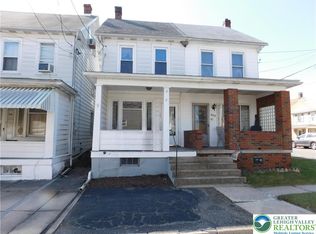 MLS ID #771740, Tammy L. Sword, Tammy Sword Realty LLC. GLVR
 - $89,9002 bd2 ba1.2k sqft316 E Fell St, Summit Hill, PA 18250For Sale
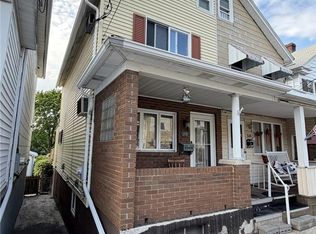 MLS ID #780120, Lisa A. Lapos, Priority One Real Estate Team. GLVR
 - $144,9003 bd2 ba1.6k sqft129 E Ridge St, Coaldale, PA 18218For SaleMLS ID #778517, Lisa A. Lapos, Priority One Real Estate Team. GLVR
- $139,9003 bd1 ba1.5k sqft109 2nd St, Coaldale, PA 18218For SaleMLS ID #779633, Robert J Miklas, Miklas Realty. GLVR
- $185,0002 bd2 ba2.1k sqft612-614 E Front St, Lansford, PA 18232For SaleMLS ID #779307, Josie Miller, One Valley Realty LLC. GLVR
- $135,0004 bd2 ba2.2k sqft331 E Patterson St, Lansford, PA 18232For Sale
 MLS ID #PACC2007794, Greg Hayes, United Real Estate. Bright MLS
 - $164,9004 bd1 ba1.7k sqft421 E Railroad St, Nesquehoning, PA 18240For SaleMLS ID #779628, Eddie Rorrer, RE/MAX Central - Center Valley. GLVR
- $149,9002 bd2 ba1.3k sqft57 W Garibaldi Ave, Nesquehoning, PA 18240For SaleMLS ID #780049, Tiffanie Wirth, Coldwell Banker Hearthside. GLVR
- $190,0003 bd1 ba1.3k sqft215 Lehigh Ave, Palmerton, PA 18071For SaleMLS ID #PM-143325, Jennifer Rodgers, Valor Realty, LLC. PMAR
- $159,9006 bd2 ba1.4k sqft228 S Morris St, Saint Clair, PA 17970For SaleMLS ID #PASK2028386, Steve Zucal, Holden Realty Company Inc. Bright MLS
- $125,0003 bd1 ba1.2k sqft108 W Moser Ave, Coaldale, PA 18218For SaleMLS ID #778541, Timothy L. Klotz, TNT Premier Real Estate. GLVR
- $142,0003 bd1 ba1.2k sqft596 Old 209 Rd, Tamaqua, PA 18252For SaleMLS ID #776524, Michael J. McGinley, Towne and Country Real Estate. GLVR
- $135,0003 bd1 ba950 sqft314 N 1st St, Lehighton, PA 18235For SaleMLS ID #780950, Malisa Kuehn, Home Team Real Estate. GLVR
- $139,9004 bd2 ba1.6k sqft131 Mahanoy St, Tamaqua, PA 18252For SaleMLS ID #779928, Emily C. Schock, Bear Rock Realty LLC. GLVR
- $169,9003 bd1 ba1.2k sqft526 Rattlin Run Rd, Ringtown, PA 17967For SaleMLS ID #26-3129, Jacob Covey, eXp Realty Philadelphia. Luzerne County AOR
- $114,9993 bd2 ba1.2k sqft114 Patterson St, Tamaqua, PA 18252For SaleMLS ID #781148, Prithvi Pablani, Keller Williams Allentown. GLVR
- $169,9004 bd2 ba1.9k sqft623 Arlington St, Tamaqua, PA 18252For SaleMLS ID #26-1031, Tracy Navarro, Century 21 Select Group. Luzerne County AOR
- $229,9003 bd1 ba1.7k sqft43 E Phillips St, Coaldale, PA 18218For SaleMLS ID #779968, Vince Boyle, Century 21 Ryon Real Estate. GLVR
