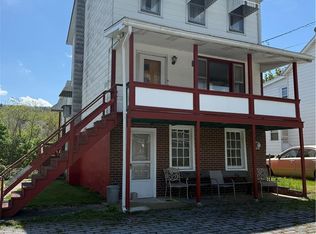
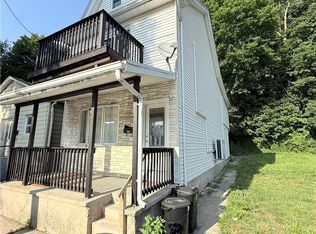
Move-in ready 4-bedroom, 1.5-bath home tucked away on Mahanoy Street in a secluded section of Tamaqua's South Ward. This home offers plenty of room along with updates on every level. Step inside to a traditional floor plan featuring a welcoming living room, dining room, and a cozy kitchen. The second floor offers two bedrooms and a full bath, while the third floor provides two additional generously sized bedrooms. The lower level features a utility room, laundry area, and a versatile bonus living space with walk-out access to the rear deck and fenced yard. Conveniently located just minutes from Tamaqua Area High School, Lehigh Carbon Community College, downtown amenities, parks, and major commuting routes. ZERO DOWN USDA Loan Eligible area, also could qualify for a 2 year free college grant for LCCC through the Morgan Foundation! Call today for a private tour!
For sale
Price cut: $20K (7/14)
$139,900
131 Mahanoy St, Tamaqua, PA 18252
4beds
1,650sqft
:
Get pre-qualified$973/mo
Townhouse, Single Family Residence
Built in 1900
1,306 Square Feet Lot
$-- Zestimate®
$85/sqft
$-- HOA
What's special
Utility roomFenced yardLaundry areaDining roomVersatile bonus living spaceCozy kitchenGenerously sized bedrooms
- 28 days |
- 1,585 |
- 104 |
Zillow last checked:
Listing updated:
Listed by:
Emily C. Schock 570-778-8998,
Bear Rock Realty LLC 484-353-2025
Source: GLVR,MLS#: 779928 Originating MLS: Lehigh Valley MLS
Originating MLS: Lehigh Valley MLSFacts & features
Interior
Bedrooms & bathrooms
- Bedrooms: 4
- Bathrooms: 2
- Full bathrooms: 1
- 1/2 bathrooms: 1
Bedroom
- Level: Second
- Dimensions: 113.00 x 13.00
Bedroom
- Level: Second
- Dimensions: 9.00 x 7.00
Bedroom
- Level: Third
- Dimensions: 13.00 x 13.00
Bedroom
- Level: Third
- Dimensions: 15.00 x 10.00
Dining room
- Level: First
- Dimensions: 15.00 x 13.00
Other
- Level: Second
- Dimensions: 8.00 x 7.00
Half bath
- Level: First
- Dimensions: 3.00 x 5.00
Kitchen
- Level: First
- Dimensions: 9.00 x 16.00
Laundry
- Level: Basement
- Dimensions: 12.00 x 7.00
Living room
- Level: First
- Dimensions: 13.00 x 13.00
Other
- Description: Unfinished Utility Room
- Level: Basement
- Dimensions: 13.00 x 13.00
Recreation
- Description: Walks out to the back deck
- Level: Third
- Dimensions: 9.00 x 15.00
Heating
- Forced Air, Oil
Cooling
- Ceiling Fan(s)
Appliances
- Included: Electric Water Heater, Refrigerator
Features
- Dining Area, Separate/Formal Dining Room
- Basement: Walk-Out Access
Interior area
- Total interior livable area: 1,650 sqft
- Finished area above ground: 1,430
- Finished area below ground: 220
Property
Parking
- Parking features: On Street
- Has uncovered spaces: Yes
Features
- Stories: 3
Lot
- Size: 1,306 Square Feet
Details
- Parcel number: 65160160.000
- Zoning: Residential
- Special conditions: None
Construction
Type & style
- Home type: SingleFamily
- Architectural style: Other
- Property subtype: Townhouse, Single Family Residence
- Attached to another structure: Yes
Materials
- Vinyl Siding
- Roof: Rubber,Rolled/Hot Mop
Condition
- Year built: 1900
Utilities & green energy
- Sewer: Public Sewer
- Water: Public
Community & HOA
Community
- Subdivision: Not in Development
Location
- Region: Tamaqua
Financial & listing details
- Price per square foot: $85/sqft
- Tax assessed value: $30,100
- Annual tax amount: $1,604
- Date on market: 7/1/2026
- Ownership type: Fee Simple
Estimated market value
Not available
Estimated sales range
Not available
$1,334/mo
Price history
| Date | Event | Price |
|---|---|---|
| 7/14/2026 | Price change | $139,900-12.5%$85/sqft |
Source:  GLVR #779928 Report a problem GLVR #779928 Report a problem | ||
| 7/1/2026 | Listed for sale | $159,900+433%$97/sqft |
Source: GLVR #779928 Report a problem | ||
| 9/28/1993 | Sold | $30,000$18/sqft |
Source: Agent Provided Report a problem | ||
Public tax history
| Year | Property taxes | Tax assessment |
|---|---|---|
| 2023 | $1,140 +2% | $14,090 |
| 2022 | $1,118 +2.1% | $14,090 |
| 2021 | $1,095 -0.8% | $14,090 |
| 2020 | $1,104 +104.9% | $14,090 |
| 2019 | $539 -48.1% | $14,090 |
| 2018 | $1,039 | $14,090 |
| 2017 | -- | $14,090 |
| 2015 | -- | $14,090 |
| 2011 | -- | $14,090 |
| 2010 | -- | $14,090 |
| 2009 | -- | $14,090 |
| 2007 | -- | $14,090 |
| 2004 | -- | $14,090 |
Find assessor info on the county website
Monthly payment
Est. payment
Payment breakdown
Explore the cost of this home by adjusting the details. Changes won't be saved.Climate risks
Neighborhood: 18252
Nearby schools
GreatSchools rating
- 5/10Tamaqua Elementary SchoolGrades: K-5Distance: 0.5 mi
- 4/10Tamaqua Area Middle SchoolGrades: 6-8Distance: 0.3 mi
- 5/10Tamaqua Area Senior High SchoolGrades: 9-12Distance: 0.3 mi
Schools provided by the listing agent
- High: Tamaqua
- District: Tamaqua
Source: GLVR. This data may not be complete. We recommend contacting the local school district to confirm school assignments for this home.
- $111,7004 bd1 ba1.2k sqft129 Mahanoy St, Tamaqua, PA 18252Off Market
- $1,060-- bd-- ba-- sqftMahanoy St, Tamaqua, PA 18252Off Market
- $151,3004 bd2 ba1.6k sqft121-123 Mahanoy, Tamaqua, PA 18252Off Market
- $2,140-- bd-- ba-- sqftCottage Ave, Tamaqua, PA 18252Off Market
- $79,3002 bd1 ba1k sqft123 Mahanoy St, Tamaqua, PA 18252Off Market
- $158,3004 bd2 ba1.7k sqft139 Mahanoy St, Tamaqua, PA 18252Off Market
- $176,2004 bd2 ba2k sqft200 W Cottage Ave, Tamaqua, PA 18252Off Market
- $129,4002 bd1 ba-- sqft128 Mahanoy St, Tamaqua, PA 18252Off Market
A local agent can set up tours, give advice and negotiate with sellers.
Similar homes
- $142,0003 bd1 ba1.2k sqft596 Old 209 Rd, Tamaqua, PA 18252For Sale
 MLS ID #776524, Michael J. McGinley, Towne and Country Real Estate. GLVR
 - $130,0003 bd1 ba1.6k sqft18 S Lehigh St, Tamaqua, PA 18252For Sale By Owner

- $200,0003 bd2 ba1.6k sqft215 Schuylkill Ave, Tamaqua, PA 18252For Sale
 MLS ID #781358, Rosanny Langomas, United RealEstate Strive212 LV. GLVR
 - $114,9993 bd2 ba1.2k sqft114 Patterson St, Tamaqua, PA 18252For Sale
 MLS ID #781148, Prithvi Pablani, Keller Williams Allentown. GLVR
 - $165,0004 bd2 ba1.5k sqft24 N Greenwood St, Tamaqua, PA 18252For Sale
 MLS ID #PASK2024480, Pabel Reyes Polanco, Coldwell Banker Realty. Bright MLS
 - $129,0003 bd1 ba1.3k sqft319 N Columbia St, Tamaqua, PA 18252For SaleMLS ID #778726, Cindy Sookram, Heart and Home Realty LLC. GLVR
- $169,9004 bd2 ba1.9k sqft623 Arlington St, Tamaqua, PA 18252For SaleMLS ID #26-1031, Tracy Navarro, Century 21 Select Group. Luzerne County AOR
- $139,9003 bd1 ba1.5k sqft109 2nd St, Coaldale, PA 18218For SaleMLS ID #779633, Robert J Miklas, Miklas Realty. GLVR
- $149,9003 bd2 ba1.2k sqft260 E Abbott St, Lansford, PA 18232For SaleMLS ID #780983, Rami Mamari, Mamari Realty. GLVR
- $134,9003 bd2 ba1.4k sqft212 Pine St, New Philadelphia, PA 17959For SaleMLS ID #PASK2028196, Nick Valudes, Keller Williams Elite. Bright MLS
- $110,0003 bd3 ba1k sqft413 E Union St, Tamaqua, PA 18252For SaleMLS ID #763840, Pam Gothard, RE/MAX Real Estate. GLVR
- $130,0004 bd2 ba2.2k sqft331 E Patterson St, Lansford, PA 18232For SaleMLS ID #PACC2007794, Greg Hayes, United Real Estate. Bright MLS
- $125,0003 bd1 ba1.2k sqft108 W Moser Ave, Coaldale, PA 18218For SaleMLS ID #778541, Timothy L. Klotz, TNT Premier Real Estate. GLVR
- $140,0004 bd1 ba1.7k sqft55 Mill St, Port Carbon, PA 17965For SaleMLS ID #PASK2028014, Sasha Estremera, Keller Williams Realty Group. Bright MLS
- $139,0007 bd3 ba1.7k sqft257 Peacock St #255, Pottsville, PA 17901For SaleMLS ID #780300, Chris Troxell, Keller Williams Allentown. GLVR
- $139,9002 bd1 ba1.2k sqft242 Hudsondale St, Weatherly, PA 18255For SaleMLS ID #779976, Sandra C.K. Domenico, Keller Williams Real Estate. GLVR
- $129,9003 bd2 ba1k sqft103 E Amidon St, Summit Hill, PA 18250For SaleMLS ID #771740, Tammy L. Sword, Tammy Sword Realty LLC. GLVR
- $139,0003 bd1 ba1k sqft531 W Howard St, Frackville, PA 17931For SaleMLS ID #PASK2028234, Gladys Trexler, Realty World-We Get Results. Bright MLS
- $199,9003 bd2 ba1.3k sqft9 E North St, Summit Hill, PA 18250For SaleMLS ID #780458, Dan Russoli, Coldwell Banker Hearthside. GLVR
- $155,0003 bd2 ba1.6k sqft15 School St, Barnesville, PA 18214For SaleMLS ID #778872, Holly J. Stroup, Towne and Country Real Estate. GLVR
