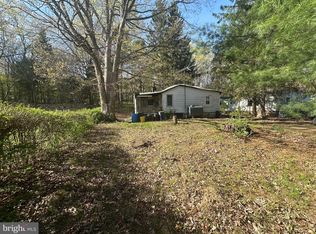
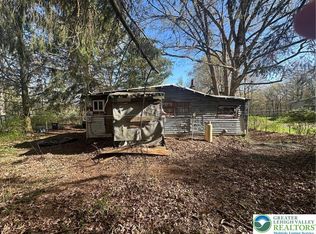
Here's that hidden gem you've been looking for! This Barnesville ranch style home has been completely renovated and is just waiting for its new owners. Some of the upgrades include a new roof, all new windows, along with plumbing and electrical service. The two full bathrooms have been updated as well. The master bathroom has been turned into a tranquil oasis, with a large soaking tub to wash your cares away! The home offers a beautiful kitchen that overlooks the dining/living area with a stone fireplace for those chilly fall and winter evenings. The over-sized family room, conveniently located in the center of the home, makes entertaining a breeze! Enjoy relaxing on the front deck with your morning coffee or at the end of the day, listening to the sounds of nature. This home has to be seen to be appreciated. Call to schedule your showing today.
For sale
Price cut: $15K (8/20)
$140,000
15 School St, Barnesville, PA 18214
3beds
1,680sqft
Manufactured Home, Single Family Residence
Built in 1992
10,454 Square Feet Lot
$-- Zestimate®
$83/sqft
$-- HOA
What's special
Stone fireplaceNew roofLarge soaking tubAll new windows
- 121 days
- 911
- 62
Zillow last checked:
Listing updated:
Listed by:
Holly J. Stroup 570-249-0171,
Towne and Country Real Estate 570-668-2240
Source: GLVR,MLS#: 778872 Originating MLS: Lehigh Valley MLS
Originating MLS: Lehigh Valley MLSFacts & features
Interior
Bedrooms & bathrooms
- Bedrooms: 3
- Bathrooms: 2
- Full bathrooms: 2
Primary bedroom
- Level: First
- Dimensions: 12.00 x 16.00
Bedroom
- Level: First
- Dimensions: 9.00 x 10.00
Bedroom
- Level: First
- Dimensions: 9.00 x 12.00
Primary bathroom
- Level: First
- Dimensions: 8.00 x 4.00
Dining room
- Level: First
- Dimensions: 16.00 x 13.00
Family room
- Level: First
- Dimensions: 25.00 x 15.00
Other
- Level: First
- Dimensions: 12.00 x 16.00
Kitchen
- Level: First
- Dimensions: 14.00 x 12.00
Heating
- Forced Air, Propane
Cooling
- None
Appliances
- Included: Dryer, Electric Water Heater, Gas Oven, Gas Range, Refrigerator, Washer
Features
- Dining Area, Eat-in Kitchen
- Basement: None
- Has fireplace: Yes
- Fireplace features: Wood Burning
Interior area
- Total interior livable area: 1,680 sqft
- Finished area above ground: 1,680
- Finished area below ground: 0
Property
Parking
- Total spaces: 4
- Parking features: Driveway
- Garage spaces: 4
- Has uncovered spaces: Yes
Features
- Stories: 1
- Patio & porch: Deck
- Exterior features: Deck, Propane Tank - Leased
Lot
- Size: 10,454 Square Feet
Details
- Parcel number: 26100023.000
- Zoning: Res
- Special conditions: None
Construction
Type & style
- Home type: MobileManufactured
- Architectural style: Ranch
- Property subtype: Manufactured Home, Single Family Residence
Materials
- Vinyl Siding
- Roof: Asphalt,Fiberglass
Condition
- Unknown
- Year built: 1992
Utilities & green energy
- Sewer: Public Sewer
- Water: Well
Community & HOA
Community
- Subdivision: Not in Development
Location
- Region: Barnesville
Financial & listing details
- Price per square foot: $83/sqft
- Tax assessed value: $216,000
- Annual tax amount: $2,680
- Date on market: 6/12/2026
- Ownership type: Fee Simple
Estimated market value
Not available
Estimated sales range
Not available
Not available
Price history
| Date | Event | Price |
|---|---|---|
| 8/20/2026 | Price change | $140,000-9.7%$83/sqft |
Source:  Bright MLS #PASK2027716 Report a problem Bright MLS #PASK2027716 Report a problem | ||
| 7/14/2026 | Price change | $155,000-3.1%$92/sqft |
Source: Bright MLS #PASK2027716 Report a problem | ||
| 7/5/2026 | Listed for sale | $159,900$95/sqft |
Source:  GLVR #778872 Report a problem GLVR #778872 Report a problem | ||
| 6/29/2026 | Pending sale | $159,900$95/sqft |
Source: GLVR #778872 Report a problem | ||
| 6/29/2026 | Contingent | $159,900$95/sqft |
Source: Bright MLS #PASK2027716 Report a problem | ||
| 6/11/2026 | Listed for sale | $159,900+3.2%$95/sqft |
Source: Bright MLS #PASK2027716 Report a problem | ||
| 1/16/2025 | Listed for sale | $155,000-2.5%$92/sqft |
Source: GLVR #751126 Report a problem | ||
| 1/3/2025 | Listing removed | $159,000$95/sqft |
Source: GLVR #748686 Report a problem | ||
| 11/17/2024 | Listed for sale | $159,000-11.2%$95/sqft |
Source: GLVR #748686 Report a problem | ||
| 10/22/2024 | Listing removed | $179,000$107/sqft |
Source: GLVR #745058 Report a problem | ||
| 10/4/2024 | Price change | $179,000-5.3%$107/sqft |
Source: GLVR #745058 Report a problem | ||
| 9/14/2024 | Listed for sale | $189,000+13797.1%$113/sqft |
Source: GLVR #745058 Report a problem | ||
| 12/7/2022 | Sold | $1,360-93.2%$1/sqft |
Source: Public Record Report a problem | ||
| 2/3/2005 | Sold | $20,000$12/sqft |
Source: Public Record Report a problem | ||
Public tax history
| Year | Property taxes | Tax assessment |
|---|---|---|
| 2025 | $2,680 +12.8% | $31,775 |
| 2023 | $2,377 +2.6% | $31,775 |
| 2022 | $2,317 +3% | $31,775 |
| 2021 | $2,250 -0.8% | $31,775 |
| 2020 | $2,269 +255.2% | $31,775 |
| 2019 | $639 -70.2% | $31,775 |
| 2018 | $2,142 | $31,775 |
| 2017 | -- | $31,775 |
Find assessor info on the county website
Monthly payment
Climate risks
Neighborhood: Park Crest
Nearby schools
Similar homes
- $165,0004 bd2 ba1.7k sqft665 Pine Creek Dr, Barnesville, PA 18214For Sale
 MLS ID #26-4487, Jacob Covey, eXp Realty Philadelphia. Luzerne County AOR
 - $199,9003 bd1 ba2.1k sqft31 Will Ave, Barnesville, PA 18214For Sale
 MLS ID #782204, Tammy L. Sword, Tammy Sword Realty LLC. GLVR
 - $139,9003 bd1 ba1.5k sqft111 W Union St, Tamaqua, PA 18252For Sale

 MLS ID #PASK2029148, Pat Freeh-Stefanek, Gene Durigan Real Estate - Lehighton. Bright MLS
 - $149,9003 bd1 ba1.6k sqft317 S Nice St, Frackville, PA 17931For Sale
 MLS ID #PASK2029978, David Pedron, RE/MAX Five Star Realty. Bright MLS
 - $132,5003 bd2 ba1.8k sqft328 E Oak St, Frackville, PA 17931For SaleMLS ID #PASK2029868, Eugene Prentice, EXP Realty, LLC. Bright MLS
- $139,9003 bd2 ba1.3k sqft325 Lewis St, Minersville, PA 17954For SaleMLS ID #PASK2029672, CHRISTINE MCAFEE, RE/MAX Central - Lansdale. Bright MLS
- $145,0003 bd1 ba1.5k sqft314 N 2nd St, Frackville, PA 17931For SaleMLS ID #PASK2029178, Helen Miernicki, Realty World-We Get Results. Bright MLS
- $150,0003 bd2 ba1.9k sqft112 S Lehigh Ave, Frackville, PA 17931For SaleMLS ID #PASK2029392, Helen Miernicki, Realty World-We Get Results. Bright MLS
- $125,0003 bd2 ba1k sqft199 Pennsylvania Ave, Shenandoah, PA 17976For SaleMLS ID #PASK2029014, Helen Miernicki, Realty World-We Get Results. Bright MLS
- $160,0003 bd2 ba1.1k sqft156 W Spruce St, Tamaqua, PA 18252For SaleMLS ID #PASK2029272, Trent Stauffer, Bold Realty. Bright MLS
- $120,0003 bd1 ba1.6k sqft227 Florida Ave, Shenandoah, PA 17976For SaleMLS ID #PASK2027530, Jose Manzueta, JM Diamond Realty. Bright MLS
