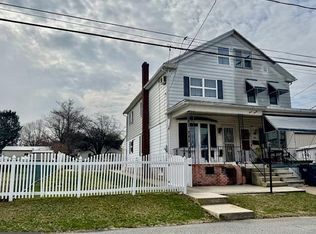
This property has a side yard beautifully accented by a gorgeous weeping cherry tree that adds charm, color, and natural beauty to the landscape. The comfortable eat in kitchen offering a convenient space for meals, gathering with family / friends. Currently offering 3 bedrooms with the potential to create an additional bedroom. Heated by a two zone oil heat furnace providing comfortable heating. Located near a Little League field offering easy access to the ballpark, community activities and youth events. There are window A/C units plus ceiling fans.
For sale
Price cut: $5K (10/12)
$140,000
314 N 2nd St, Frackville, PA 17931
3beds
1,540sqft
Single Family Residence
Built in 1928
5,227 Square Feet Lot
$-- Zestimate®
$91/sqft
$-- HOA
What's special
Ceiling fans
- 53 days
- 385
- 22
Zillow last checked:
Listing updated:
Listed by:
Helen Miernicki 570-449-9476,
Realty World-We Get Results 5708752045
Source: Bright MLS,MLS#: PASK2029178
Facts & features
Interior
Bedrooms & bathrooms
- Bedrooms: 3
- Bathrooms: 1
- Full bathrooms: 1
Rooms
- Room types: Living Room, Dining Room, Bedroom 2, Bedroom 3, Kitchen, Bedroom 1, Bathroom 1
Bedroom 1
- Level: Upper
- Area: 156 Square Feet
- Dimensions: 12 X 13
Bedroom 2
- Level: Upper
- Area: 110 Square Feet
- Dimensions: 10 X 11
Bedroom 3
- Level: Upper
- Area: 77 Square Feet
- Dimensions: 7 X 11
Bathroom 1
- Level: Upper
- Area: 80 Square Feet
- Dimensions: 8 X 10
Dining room
- Level: Main
- Area: 144 Square Feet
- Dimensions: 12 X 12
Kitchen
- Level: Main
- Area: 192 Square Feet
- Dimensions: 12 X 16
Living room
- Level: Main
- Area: 120 Square Feet
- Dimensions: 12 X 10
Heating
- Baseboard, Oil
Cooling
- Ceiling Fan(s), Window Unit(s), Electric
Appliances
- Included: Dryer, Oven/Range - Electric, Refrigerator, Dishwasher, Water Heater
- Laundry: In Basement
Features
- Attic, Ceiling Fan(s), Floor Plan - Traditional, Eat-in Kitchen
- Flooring: Carpet
- Basement: Full
- Has fireplace: No
Interior area
- Total structure area: 1,540
- Total interior livable area: 1,540 sqft
- Finished area above ground: 1,540
- Finished area below ground: 0
Property
Parking
- Total spaces: 4
- Parking features: Off Street
Accessibility
- Accessibility features: None
Features
- Levels: Two and One Half
- Stories: 2.5
- Patio & porch: Porch
- Exterior features: Street Lights
- Pool features: Community
Lot
- Size: 5,227 Square Feet
- Dimensions: 35.00 x 150.00
Details
- Additional structures: Above Grade, Below Grade
- Parcel number: 43010021
- Zoning: R3
- Special conditions: Standard
Construction
Type & style
- Home type: SingleFamily
- Architectural style: Traditional
- Property subtype: Single Family Residence
- Attached to another structure: Yes
Materials
- Mixed
- Foundation: Block
Condition
- New construction: No
- Year built: 1928
Utilities & green energy
- Sewer: Public Sewer
- Water: Public
- Utilities for property: Cable Connected, Cable
Community & HOA
Community
- Subdivision: None Available
HOA
- Has HOA: No
Location
- Region: Frackville
- Municipality: FRACKVILLE BORO
Financial & listing details
- Price per square foot: $91/sqft
- Tax assessed value: $104,700
- Annual tax amount: $1,781
- Date on market: 8/25/2026
- Listing agreement: Exclusive Right To Sell
- Listing terms: Cash,Conventional
- Inclusions: Appliances
- Ownership: Fee Simple
Estimated market value
Not available
Estimated sales range
Not available
Not available
Price history
| Date | Event | Price |
|---|---|---|
| 10/12/2026 | Price change | $140,000-3.4%$91/sqft |
Source:  Bright MLS #PASK2029178 Report a problem Bright MLS #PASK2029178 Report a problem | ||
| 8/25/2026 | Listed for sale | $145,000$94/sqft |
Source: Bright MLS #PASK2029178 Report a problem | ||
Public tax history
| Year | Property taxes | Tax assessment |
|---|---|---|
| 2025 | $1,730 -0.8% | $21,335 |
| 2023 | $1,744 +1.3% | $21,335 |
| 2022 | $1,722 +4.7% | $21,335 |
| 2021 | $1,645 -0.8% | $21,335 |
| 2020 | $1,658 +135.1% | $21,335 |
| 2019 | $705 -54.3% | $21,335 |
| 2018 | $1,545 | $21,335 |
| 2017 | -- | $21,335 |
| 2015 | -- | $21,335 |
| 2011 | -- | $21,335 |
| 2010 | -- | $21,335 |
| 2009 | -- | $21,335 |
| 2007 | -- | $21,335 |
| 2004 | -- | $21,335 |
Find assessor info on the county website
Monthly payment
Est. payment
Payment breakdown
Explore the cost of this home by adjusting the details. Changes won't be saved.Climate risks
Neighborhood: 17931
Nearby schools
Similar homes
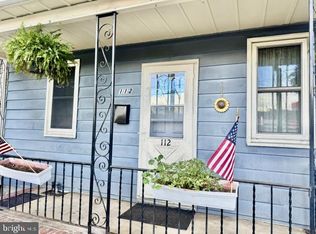
- $135,0003 bd2 ba1.9k sqft112 S Lehigh Ave, Frackville, PA 17931For Sale
 MLS ID #PASK2029392, Helen Miernicki, Realty World-We Get Results. Bright MLS
 - $149,9003 bd1 ba1.6k sqft317 S Nice St, Frackville, PA 17931For Sale
 MLS ID #PASK2029978, David Pedron, RE/MAX Five Star Realty. Bright MLS
 - $132,5003 bd2 ba1.8k sqft328 E Oak St, Frackville, PA 17931For Sale
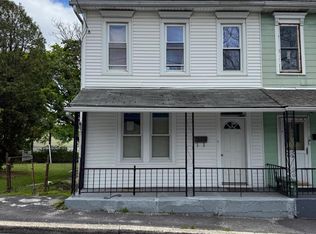 MLS ID #PASK2029868, Eugene Prentice, EXP Realty, LLC. Bright MLS
 - $149,0003 bd1 ba1.2k sqft108 S 4th St, Frackville, PA 17931For Sale
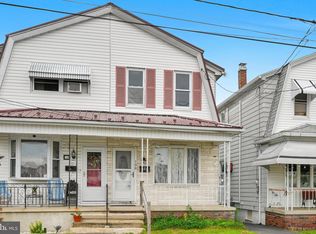 MLS ID #PASK2029460, Randy Denlinger, Iron Valley Real Estate Coal Region. Bright MLS
 - $145,0003 bd1 ba1.2k sqft234 S Broad Mountain Ave, Frackville, PA 17931For SaleMLS ID #PASK2026554, Travis Blankenhorn, BHHS Homesale Realty - Schuylkill Haven. Bright MLS
- $110,0003 bd1 ba1k sqft531 W Howard St, Frackville, PA 17931For SaleMLS ID #PASK2028234, Gladys Trexler, Realty World-We Get Results. Bright MLS
- $139,9003 bd2 ba1.3k sqft325 Lewis St, Minersville, PA 17954For SaleMLS ID #PASK2029672, CHRISTINE MCAFEE, RE/MAX Central - Lansdale. Bright MLS
- $125,0003 bd2 ba1k sqft199 Pennsylvania Ave, Shenandoah, PA 17976For SaleMLS ID #PASK2029014, Helen Miernicki, Realty World-We Get Results. Bright MLS
- $120,0003 bd2 ba1.3k sqft12 Draper St, Gilberton, PA 17934New ConstructionMLS ID #PASK2029210, Dasha Wind, Real of Pennsylvania. Bright MLS
- $139,9005 bd1 ba1.2k sqft86 Swatara Rd, Shenandoah, PA 17976For SaleMLS ID #PASK2023386, Will Primeau, Ramus Realty Group. Bright MLS
- $149,9004 bd2 ba1.7k sqft518 Laurel St, Minersville, PA 17954For SaleMLS ID #PASK2029124, Steve Zucal, Holden Realty Company Inc. Bright MLS
- $149,9004 bd1 ba2k sqft217 N 2nd St, Minersville, PA 17954For SaleMLS ID #PASK2029160, Mr. Richard DiBiase, BHHS Homesale Realty - Schuylkill Haven. Bright MLS
- $79,0002 bd1 ba1k sqft113 S Railroad Ave, Frackville, PA 17931For SaleMLS ID #PASK2029870, David Pedron, RE/MAX Five Star Realty. Bright MLS
- $139,9993 bd2 ba1.2k sqft317 Center Ave, Schuylkill Haven, PA 17972For SaleMLS ID #PASK2027910, Bobbie Jo Knight, Iron Valley Real Estate Keystone. Bright MLS
- $134,9004 bd2 ba1.2k sqft336 W 3rd St, Mount Carmel, PA 17851For SaleMLS ID #PANU2003720, Nichole Killeen, Mullen Realty Associates. Bright MLS
- $130,0003 bd2 ba1.3k sqft217 E Main St, Tremont, PA 17981For SaleMLS ID #PASK2029800, Kelly Unger, Keller Williams of Central PA. Bright MLS
