New Lowered Price!!! This is a large four bedroom, one and a half bath attached-single home, with a one car detached garage, and an extra large spacious yard located on the outermost fringe of the Borough of Minersville. The first floor of the home features four nice sized rooms, a living room , dining room, kitchen and family room. The first floor also features a half bath and a laundry area. The second floor features four private bedrooms and a full bathroom. There is also a walk up attic for all of your storage needs. The home is heated via a coal boiler with hot water radiators throughout the home, and a electric hot water heater for all your hot water needs. The exterior of the home features a large wrap around porch, and a very spacious back yard, with a large above ground pool for your summer time fun. This home also features Nine New Renewal by Anderson energy efficient windows, with a transferable warranty.
For sale
Price cut: $10K (10/12)
$149,900
518 Laurel St, Minersville, PA 17954
4beds
1,708sqft
Single Family Residence
Built in 1906
0.27 Acres Lot
$154,500 Zestimate®
$88/sqft
$-- HOA
What's special
One car detached garageFour nice sized roomsHalf bathExtra large spacious yardLaundry areaFamily roomDining room
- 54 days
- 314
- 23
Zillow last checked:
Listing updated:
Listed by:
Steve Zucal 570-790-7636,
Holden Realty Company Inc 5704292116
Source: Bright MLS,MLS#: PASK2029124
Facts & features
Interior
Bedrooms & bathrooms
- Bedrooms: 4
- Bathrooms: 2
- Full bathrooms: 1
- 1/2 bathrooms: 1
- Main level bathrooms: 1
Rooms
- Room types: Living Room, Dining Room, Kitchen, Family Room, Basement
Basement
- Features: Basement - Unfinished, Flooring - Concrete
- Level: Lower
- Area: 840 Square Feet
- Dimensions: 30 X 28
Dining room
- Features: Ceiling Fan(s), Flooring - Laminate Plank
- Level: Main
- Area: 210 Square Feet
- Dimensions: 15 X 14
Family room
- Features: Ceiling Fan(s), Flooring - Wood
- Level: Main
- Area: 168 Square Feet
- Dimensions: 12 X 14
Kitchen
- Features: Ceiling Fan(s), Eat-in Kitchen
- Level: Main
- Area: 210 Square Feet
- Dimensions: 15 X 14
Living room
- Features: Flooring - Laminate Plank
- Level: Main
- Area: 210 Square Feet
- Dimensions: 15 X 14
Heating
- Hot Water, Radiator, Coal
Cooling
- Ceiling Fan(s), Window Unit(s), Electric
Appliances
- Included: Washer, Dryer, Refrigerator, Oven/Range - Electric, Water Heater
- Laundry: Main Level
Features
- Attic, Bathroom - Tub Shower, Ceiling Fan(s), Dining Area, Family Room Off Kitchen, Eat-in Kitchen, Kitchen - Table Space, Other, Plaster Walls, Dry Wall, Paneled Walls
- Flooring: Wood, Luxury Vinyl, Laminate, Carpet
- Doors: Storm Door(s)
- Windows: Energy Efficient, Low Emissivity Windows, Replacement, Window Treatments
- Basement: Unfinished,Walk-Out Access
- Has fireplace: No
Interior area
- Total structure area: 3,048
- Total interior livable area: 1,708 sqft
- Finished area above ground: 1,708
- Finished area below ground: 0
Property
Parking
- Total spaces: 1
- Parking features: Garage Faces Side, Public, Detached
- Garage spaces: 1
- Details: Garage Sqft: 264
Accessibility
- Accessibility features: Other
Features
- Levels: Two
- Stories: 2
- Patio & porch: Porch, Wrap Around
- Exterior features: Lighting, Street Lights
- Has private pool: Yes
- Pool features: Above Ground, Private
- Fencing: Chain Link
- Has view: Yes
- View description: Street, Garden
- Frontage length: Road Frontage: 81
Lot
- Size: 0.27 Acres
- Dimensions: 81.00 x 144.00
- Features: Cleared, Rear Yard, Suburban, Unknown Soil Type
Details
- Additional structures: Above Grade, Below Grade
- Parcel number: 52050574
- Zoning: R-3
- Zoning description: Multi-Family Residential District
- Special conditions: Standard
- Other equipment: See Remarks
Construction
Type & style
- Home type: SingleFamily
- Architectural style: Other
- Property subtype: Single Family Residence
- Attached to another structure: Yes
Materials
- Frame
- Foundation: Stone
- Roof: Rubber,Shingle
Condition
- Good
- New construction: No
- Year built: 1906
Utilities & green energy
- Electric: 100 Amp Service
- Sewer: Public Sewer
- Water: Public
- Utilities for property: Electricity Available, Water Available, Sewer Available, Phone Available, Cable Available
Community & HOA
Community
- Security: Main Entrance Lock
- Subdivision: Minersville
HOA
- Has HOA: No
Location
- Region: Minersville
- Municipality: MINERSVILLE BORO
Financial & listing details
- Price per square foot: $88/sqft
- Tax assessed value: $100,300
- Annual tax amount: $1,879
- Date on market: 8/26/2026
- Listing agreement: Exclusive Right To Sell
- Listing terms: Cash,Conventional
- Inclusions: Washer, Dryer, Fridge, Range
- Ownership: Fee Simple
- Road surface type: Black Top
Estimated market value
$154,500
$147,000 - $162,000
$1,455/mo
Price history
| Date | Event | Price |
|---|---|---|
| 10/12/2026 | Price change | $149,900-6.3%$88/sqft |
Source:  Bright MLS #PASK2029124 Report a problem Bright MLS #PASK2029124 Report a problem | ||
| 8/26/2026 | Listed for sale | $159,900+128.4%$94/sqft |
Source: Bright MLS #PASK2029124 Report a problem | ||
| 8/20/2001 | Sold | $70,000$41/sqft |
Source: Agent Provided Report a problem | ||
Public tax history
| Year | Property taxes | Tax assessment |
|---|---|---|
| 2025 | $1,947 -1.4% | $24,025 |
| 2023 | $1,974 +4.3% | $24,025 |
| 2022 | $1,892 +4.5% | $24,025 |
| 2021 | $1,811 -0.8% | $24,025 |
| 2020 | $1,826 +111.2% | $24,025 |
| 2019 | $864 -52.3% | $24,025 |
| 2018 | $1,811 | $24,025 |
| 2017 | -- | $24,025 |
| 2015 | -- | $24,025 |
| 2011 | -- | $24,025 |
| 2010 | -- | $24,025 |
| 2009 | -- | $24,025 |
| 2007 | -- | $24,025 |
| 2004 | -- | $24,025 |
Find assessor info on the county website
Monthly payment
Est. payment
Payment breakdown
Explore the cost of this home by adjusting the details. Changes won't be saved.Climate risks
Neighborhood: 17954
Nearby schools
Schools provided by the listing agent
- Elementary: Minersville Area
- High: Minersville Area Junior / Senior
- District: Minersville Area
Source: Bright MLS. This data may not be complete. We recommend contacting the local school district to confirm school assignments for this home.


Similar homes
- $149,9004 bd1 ba2k sqft217 N 2nd St, Minersville, PA 17954For Sale
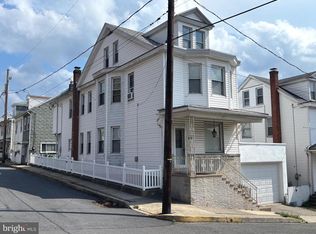
 MLS ID #PASK2029160, Mr. Richard DiBiase, BHHS Homesale Realty - Schuylkill Haven. Bright MLS
 - $139,9003 bd2 ba1.3k sqft325 Lewis St, Minersville, PA 17954For Sale
 MLS ID #PASK2029672, CHRISTINE MCAFEE, RE/MAX Central - Lansdale. Bright MLS
 - $84,0004 bd1 ba1.3k sqft647 Pine Hill St, Minersville, PA 17954For Sale
 MLS ID #PASK2029202, Evan Breisch, Ramus Realty Group. Bright MLS
 - $75,0004 bd1 ba1.7k sqft128 Spruce St, Minersville, PA 17954For Sale
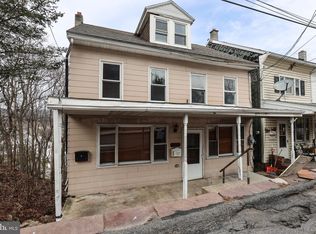 MLS ID #PASK2026172, Evan Breisch, Ramus Realty Group. Bright MLS
 - $80,0003 bd2 ba1.8k sqft427 N North St, Minersville, PA 17954For SaleMLS ID #PASK2029514, Jenny Fessler, Mullen Realty Associates. Bright MLS
- $80,0005 bd1 ba2.2k sqft20 N Front St, Minersville, PA 17954For SaleMLS ID #PASK2029344, Jenny Fessler, Mullen Realty Associates. Bright MLS
- $149,9003 bd1 ba1.6k sqft317 S Nice St, Frackville, PA 17931For SaleMLS ID #PASK2029978, David Pedron, RE/MAX Five Star Realty. Bright MLS
- $175,0005 bd3 ba1.9k sqft573 Peacock St, Pottsville, PA 17901For SaleMLS ID #PASK2029350, Sherry Chen, BHHS Fox & Roach Wayne-Devon. Bright MLS
- $159,9004 bd1 ba1.5k sqft1918 W Norwegian St, Pottsville, PA 17901For SaleMLS ID #PASK2028228, Dave Eckert, RE/MAX Five Star Realty. Bright MLS
- $164,9005 bd2 ba2.5k sqft130 E Bacon St, Pottsville, PA 17901For SaleMLS ID #PASK2029512, CHRISTINE MCAFEE, RE/MAX Central - Lansdale. Bright MLS
- $98,0003 bd1 ba1.5k sqft607 N 2nd St, Minersville, PA 17954For SaleMLS ID #PASK2028624, Abbey Norton, Tesla Realty Group, LLC. Bright MLS
- $139,9005 bd1 ba1.8k sqft18 Mary St, Pottsville, PA 17901For SaleMLS ID #PASK2028824, Tiffany Youst, Mullen Realty Associates. Bright MLS
- $219,9004 bd2 ba1.7k sqft1729 W Norwegian St, Pottsville, PA 17901For SaleMLS ID #PASK2030024, Tony Ciocco, Realty One Group Supreme. Bright MLS
- $149,0003 bd1 ba1.2k sqft108 S 4th St, Frackville, PA 17931For SaleMLS ID #PASK2029460, Randy Denlinger, Iron Valley Real Estate Coal Region. Bright MLS
- $174,9004 bd2 ba2.3k sqft1952 Mahantongo St, Pottsville, PA 17901For SaleMLS ID #PASK2029376, Zachary Yackenchick, EveryHome Realtors. Bright MLS
- $84,9001 bd3 ba2.3k sqft444 S Sunbury St, Minersville, PA 17954For SaleMLS ID #PASK2028706, Dave Pizzico, Keller Williams Platinum Realty - Wyomissing. Bright MLS
- $119,9004 bd1 ba1.2k sqft433 Harrison St, Pottsville, PA 17901For SaleMLS ID #PASK2028586, Will Primeau, Ramus Realty Group. Bright MLS
- $119,9004 bd1 ba1.2k sqft804 Water St, Pottsville, PA 17901For SaleMLS ID #PASK2029966, Will Primeau, Ramus Realty Group. Bright MLS
