Welcome to this lovely detached single family home with maintenance free vinyl siding and scalloped accents situated on a corner lot surrounded by attractive vinyl fencing and features an oversized attached 4 car garage with a roof top patio area for relaxing or entertaining! Inside you won't be short on space with over 2,000 sq ft of living area. As you enter the home you will find a functional layout with a nicely sized Living Room that leads to the Dining Room, both which feature original hardwood flooring and high ceilings. Then you will enter the Kitchen which leads to the rear yard space and covered patio where you will find the steps up to your Roof Top Patio area. Upstairs you will find 4 Bedrooms one of which has a Bonus Room overlooking the rear yard and a Full Bath. Just above that is a finished heated attic which could be used as a 5th Bedroom. The Basement offers plenty of storage space as well, a Laundry Area and access to the Huge Garage that fits 4 cars deep and has a Garage Door opener for your convenience. This home is ready for its new owners to make it their own. The main roof was just replaced in 2024 with Architectural Shingles which is a huge plus and offers the new owner's peace of mind. Don't miss out on this one! Schedule your Showings Today!
For sale
Price cut: $10K (9/7)
$159,900
217 N 2nd St, Minersville, PA 17954
4beds
2,039sqft
Single Family Residence
Built in 1930
2,614 Square Feet Lot
$158,300 Zestimate®
$78/sqft
$-- HOA
What's special
Garage door openerMaintenance free vinyl sidingFinished heated atticLaundry areaDining roomCorner lotHigh ceilings
- 13 days
- 374
- 26
Likely to sell faster than
Zillow last checked:
Listing updated:
Listed by:
Mr. Richard DiBiase 570-516-5638,
BHHS Homesale Realty - Schuylkill Haven 8003833535
Source: Bright MLS,MLS#: PASK2029160
Facts & features
Interior
Bedrooms & bathrooms
- Bedrooms: 4
- Bathrooms: 1
- Full bathrooms: 1
Rooms
- Room types: Living Room, Dining Room, Primary Bedroom, Bedroom 2, Bedroom 3, Bedroom 4, Kitchen
Primary bedroom
- Level: Upper
- Area: 195 Square Feet
- Dimensions: 15 X 13
Bedroom 2
- Level: Upper
- Area: 121 Square Feet
- Dimensions: 11 X 11
Bedroom 3
- Level: Upper
- Area: 99 Square Feet
- Dimensions: 11 X 9
Bedroom 4
- Level: Upper
- Area: 120 Square Feet
- Dimensions: 15 X 8
Dining room
- Level: Main
- Area: 156 Square Feet
- Dimensions: 13 X 12
Kitchen
- Level: Main
- Area: 180 Square Feet
- Dimensions: 15 X 12
Living room
- Level: Main
- Area: 360 Square Feet
- Dimensions: 24 X 15
Heating
- Hot Water, Oil
Cooling
- Wall Unit(s), Electric
Appliances
- Included: Water Heater
- Laundry: In Basement
Features
- Basement: Full,Garage Access
- Has fireplace: No
Interior area
- Total structure area: 2,039
- Total interior livable area: 2,039 sqft
- Finished area above ground: 2,039
- Finished area below ground: 0
Property
Parking
- Total spaces: 4
- Parking features: Garage Faces Front, Oversized, Garage Door Opener, Attached, On Street
- Attached garage spaces: 4
- Has uncovered spaces: Yes
Accessibility
- Accessibility features: 2+ Access Exits
Features
- Levels: Two and One Half
- Stories: 2.5
- Pool features: None
Lot
- Size: 2,614 Square Feet
- Dimensions: 35.00 x 70.00
- Features: Corner Lot
Details
- Additional structures: Above Grade, Below Grade
- Parcel number: 52020460.000
- Zoning: RESIDENTIAL
- Special conditions: Standard
Construction
Type & style
- Home type: SingleFamily
- Architectural style: Traditional
- Property subtype: Single Family Residence
Materials
- Vinyl Siding, Brick
- Foundation: Block, Concrete Perimeter, Permanent
- Roof: Architectural Shingle,Rubber
Condition
- New construction: No
- Year built: 1930
Utilities & green energy
- Sewer: Public Sewer
- Water: Public
Community & HOA
Community
- Subdivision: None Available
HOA
- Has HOA: No
Location
- Region: Minersville
- Municipality: MINERSVILLE BORO
Financial & listing details
- Price per square foot: $78/sqft
- Tax assessed value: $157,800
- Annual tax amount: $2,957
- Date on market: 8/28/2026
- Listing agreement: Exclusive Right To Sell
- Listing terms: Cash,Conventional
- Inclusions: Refrigerator, Dishwasher, Oven, Washer And Dryer, 2 Wall Air Conditioners And Basement Refrigerator.
- Ownership: Fee Simple
Estimated market value
$158,300
$150,000 - $166,000
$1,404/mo
Price history
| Date | Event | Price |
|---|---|---|
| 9/7/2026 | Price change | $159,900-5.9%$78/sqft |
Source:  Bright MLS #PASK2029160 Report a problem Bright MLS #PASK2029160 Report a problem | ||
| 8/28/2026 | Listed for sale | $169,900+35.9%$83/sqft |
Source: Bright MLS #PASK2029160 Report a problem | ||
| 7/17/2023 | Sold | $125,000+5%$61/sqft |
Source: Bright MLS #PASK2010896 Report a problem | ||
| 6/17/2023 | Pending sale | $119,000$58/sqft |
Source: Bright MLS #PASK2010896 Report a problem | ||
| 6/13/2023 | Listed for sale | $119,000+85.9%$58/sqft |
Source: Bright MLS #PASK2010896 Report a problem | ||
| 8/21/2020 | Sold | $64,000$31/sqft |
Source: Public Record Report a problem | ||
| 8/8/2020 | Pending sale | $64,000$31/sqft |
Source: BHHS Homesale Realty - Schuylkill Haven #PASK130976 Report a problem | ||
| 8/4/2020 | Listed for sale | $64,000$31/sqft |
Source: BHHS Homesale Realty - Schuylkill Haven #PASK130976 Report a problem | ||
| 8/3/2020 | Pending sale | $64,000$31/sqft |
Source: BHHS Homesale Realty - Schuylkill Haven #PASK130976 Report a problem | ||
| 7/15/2020 | Listed for sale | $64,000$31/sqft |
Source: BHHS Homesale Realty - Schuylkill Haven #PASK130976 Report a problem | ||
| 7/7/2020 | Pending sale | $64,000$31/sqft |
Source: BHHS Homesale Realty - Schuylkill Haven #PASK130976 Report a problem | ||
| 6/23/2020 | Price change | $64,000-1.5%$31/sqft |
Source: BHHS Homesale Realty - Schuylkill Haven #PASK130976 Report a problem | ||
| 6/10/2020 | Listed for sale | $65,000+8.3%$32/sqft |
Source: BHHS Homesale Realty - Schuylkill Haven #PASK130976 Report a problem | ||
| 2/6/2017 | Sold | $60,000-14.2%$29/sqft |
Source: Public Record Report a problem | ||
| 11/14/2016 | Price change | $69,900-6.7%$34/sqft |
Source: RE/MAX Five Star Realty #6856213 Report a problem | ||
| 10/13/2016 | Price change | $74,900-11.8%$37/sqft |
Source: RE/MAX Five Star Realty #6856213 Report a problem | ||
| 9/8/2016 | Listed for sale | $84,900$42/sqft |
Source: RE/MAX Five Star Realty #6856213 Report a problem | ||
Public tax history
| Year | Property taxes | Tax assessment |
|---|---|---|
| 2025 | $2,515 +11.4% | $27,480 |
| 2023 | $2,258 +4.3% | $27,480 |
| 2022 | $2,164 +4.5% | $27,480 |
| 2021 | $2,072 -0.8% | $27,480 |
| 2020 | $2,088 +111.2% | $27,480 |
| 2019 | $989 -52.3% | $27,480 |
| 2018 | $2,072 | $27,480 +31.4% |
| 2017 | -- | $20,910 |
| 2015 | -- | $20,910 |
| 2011 | -- | $20,910 |
| 2010 | -- | $20,910 |
| 2009 | -- | $20,910 |
| 2007 | -- | $20,910 |
| 2004 | -- | $20,910 |
Find assessor info on the county website
Monthly payment
Est. payment
Payment breakdown
Explore the cost of this home by adjusting the details. Changes won't be saved.Climate risks
Neighborhood: 17954
Nearby schools
Schools provided by the listing agent
- District: Minersville Area
Source: Bright MLS. This data may not be complete. We recommend contacting the local school district to confirm school assignments for this home.
Similar homes
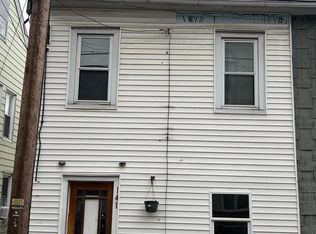
- $159,9004 bd2 ba1.7k sqft518 Laurel St, Minersville, PA 17954For Sale
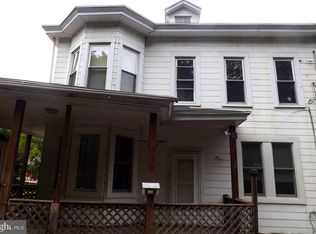
 MLS ID #PASK2029124, Steve Zucal, Holden Realty Company Inc. Bright MLS
 - $89,0004 bd1 ba1.3k sqft647 Pine Hill St, Minersville, PA 17954For Sale
 MLS ID #PASK2029202, Evan Breisch, Ramus Realty Group. Bright MLS
 - $159,9004 bd1 ba1.5k sqft1918 W Norwegian St, Pottsville, PA 17901For Sale
 MLS ID #PASK2028228, Dave Eckert, RE/MAX Five Star Realty. Bright MLS
 - $98,0003 bd1 ba1.5k sqft607 N 2nd St, Minersville, PA 17954For Sale
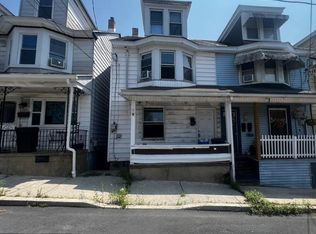 MLS ID #PASK2028624, Abbey Norton, Tesla Realty Group, LLC. Bright MLS
 - $220,0005 bd2 ba2.7k sqft405 N Front St, Minersville, PA 17954For SaleMLS ID #PASK2024702, Dasha Wind, Real of Pennsylvania. Bright MLS
- $159,9006 bd2 ba1.4k sqft228 S Morris St, Saint Clair, PA 17970For SaleMLS ID #PASK2028386, Steve Zucal, Holden Realty Company Inc. Bright MLS
- $140,0004 bd2 ba1.5k sqft224 N 20th St, Pottsville, PA 17901For SaleMLS ID #PASK2028910, Selina Hower, United Real Estate Strive 212 Lehigh Valley. Bright MLS
- $80,0004 bd1 ba1.7k sqft128 Spruce St, Minersville, PA 17954For SaleMLS ID #PASK2026172, Evan Breisch, Ramus Realty Group. Bright MLS
- $89,9001 bd3 ba2.3k sqft444 S Sunbury St, Minersville, PA 17954For SaleMLS ID #PASK2028706, Dave Pizzico, Keller Williams Platinum Realty - Wyomissing. Bright MLS
- $159,9003 bd1 ba1.3k sqft21 S 21st St, Pottsville, PA 17901For SaleMLS ID #PASK2023026, Amy Johnson, RE/MAX Five Star Realty. Bright MLS
- $154,9004 bd2 ba2k sqft250 Mill Creek Ave #248, Pottsville, PA 17901For SaleMLS ID #PASK2027182, Kamryn Brennan, Keller Williams Platinum Realty - Schuylkill. Bright MLS
- $139,9005 bd1 ba1.8k sqft18 Mary St, Pottsville, PA 17901For SaleMLS ID #PASK2028824, Tiffany Youst, Mullen Realty Associates. Bright MLS
- $169,9004 bd1 ba1.5k sqft31 S Stanton St, Schuylkill Haven, PA 17972For SaleMLS ID #PASK2028864, Jessica Watson, Mullen Realty Associates. Bright MLS
- $145,0003 bd1 ba1.5k sqft314 N 2nd St, Frackville, PA 17931For SaleMLS ID #PASK2029178, Helen Miernicki, Realty World-We Get Results. Bright MLS
- $124,9004 bd1 ba1.2k sqft433 Harrison St, Pottsville, PA 17901For SaleMLS ID #PASK2028586, Will Primeau, Ramus Realty Group. Bright MLS
- $199,9004 bd2 ba2.2k sqft621 Schuylkill Ave, Pottsville, PA 17901For SaleMLS ID #PASK2028882, Jeffrey Torchia, Preferred Properties Plus. Bright MLS
- $129,9005 bd1 ba1.8k sqft511 Harrison St, Pottsville, PA 17901For SaleMLS ID #PASK2027650, Will Primeau, Ramus Realty Group. Bright MLS
