Beautifully renovated 4BR/1.5BA Victorian in the heart of Pottsville, offering 2,289 sq ft of thoughtfully updated living space! This classic home blends timeless character w/ modern updates throughout. Green shingle-style exterior features a charming covered front porch, elevated lot, and new front steps & deck railings. Step inside to an open-concept main level w/ rich gray luxury vinyl plank flooring, recessed lighting, and freshly painted neutral walls throughout. Spacious living/dining area showcases an eye-catching wrought-iron staircase, decorative diamond-shaped window, and round accent mirror w/ built-in wood-slat feature wall. Eat-in kitchen is a true showstopper w/ crisp white cabinetry, dark countertops, tile backsplash, stainless steel appliances incl. range & dishwasher, and a stylish industrial pendant light fixture. Kitchen door leads directly out to the massive multi-level rear deck — an entertainer’s dream w/ plenty of room for dining, lounging & grilling, all overlooking the fenced backyard. Enjoy a second large deck off the front of the home as well, ideal for morning coffee or evening relaxation. Original touches like classic radiators and vintage stained-glass entry door add character throughout. 4 generously sized bedrooms and 1.5 baths provide flexible space for family living, home office, or guests. Move-in ready and priced to sell — schedule your private showing today!
For sale
$199,900
621 Schuylkill Ave, Pottsville, PA 17901
4beds
2,289sqft
Single Family Residence
Built in 1900
7,405 Square Feet Lot
$198,000 Zestimate®
$87/sqft
$-- HOA
What's special
Eat-in kitchenCharming covered front porchGreen shingle-style exteriorRecessed lightingTile backsplashCrisp white cabinetryOpen-concept main level
- 15 days |
- 1,624 |
- 128 |
Likely to sell faster than
Zillow last checked:
Listing updated:
Listed by:
Jeffrey Torchia 610-282-1333,
Preferred Properties Plus 6102821333
Source: Bright MLS,MLS#: PASK2028882
Facts & features
Interior
Bedrooms & bathrooms
- Bedrooms: 4
- Bathrooms: 2
- Full bathrooms: 1
- 1/2 bathrooms: 1
Rooms
- Room types: Living Room, Dining Room, Bedroom 2, Bedroom 4, Kitchen, Bedroom 1, Recreation Room, Bathroom 1, Bathroom 2, Bathroom 3
Bedroom 1
- Level: Upper
- Area: 100 Square Feet
- Dimensions: 10 X 10
Bedroom 2
- Level: Upper
- Area: 100 Square Feet
- Dimensions: 10 X 10
Bedroom 4
- Level: Upper
Bathroom 1
- Level: Upper
Bathroom 2
- Level: Upper
Bathroom 3
- Level: Upper
- Area: 100 Square Feet
- Dimensions: 10 X 10
Dining room
- Level: Main
- Area: 100 Square Feet
- Dimensions: 10 X 10
Kitchen
- Level: Main
- Area: 100 Square Feet
- Dimensions: 10 X 10
Living room
- Level: Main
- Area: 100 Square Feet
- Dimensions: 10 X 10
Recreation room
- Level: Upper
- Area: 100 Square Feet
- Dimensions: 10 X 10
Heating
- Hot Water, Natural Gas
Cooling
- None, Electric
Appliances
- Included: Electric Water Heater
Features
- Basement: Unfinished
- Has fireplace: No
Interior area
- Total structure area: 2,289
- Total interior livable area: 2,289 sqft
- Finished area above ground: 2,289
- Finished area below ground: 0
Property
Parking
- Parking features: On Street
- Has uncovered spaces: Yes
Accessibility
- Accessibility features: None
Features
- Levels: Three
- Stories: 3
- Pool features: None
Lot
- Size: 7,405 Square Feet
- Dimensions: 30.00 x 240.00
Details
- Additional structures: Above Grade, Below Grade
- Parcel number: 68350200
- Zoning: RES
- Special conditions: Standard
Construction
Type & style
- Home type: SingleFamily
- Architectural style: Traditional
- Property subtype: Single Family Residence
Materials
- Shingle Siding
- Foundation: Concrete Perimeter
Condition
- New construction: No
- Year built: 1900
Utilities & green energy
- Sewer: Public Sewer
- Water: Public
Community & HOA
Community
- Subdivision: Bunker Hill
HOA
- Has HOA: No
Location
- Region: Pottsville
- Municipality: POTTSVILLE
Financial & listing details
- Price per square foot: $87/sqft
- Tax assessed value: $19,625
- Annual tax amount: $1,790
- Date on market: 8/8/2026
- Listing agreement: Exclusive Right To Sell
- Ownership: Fee Simple
Estimated market value
$198,000
$188,000 - $208,000
$1,561/mo
Price history
| Date | Event | Price |
|---|---|---|
| 8/8/2026 | Listed for sale | $199,900+59.9%$87/sqft |
Source:  Bright MLS #PASK2028882 Report a problem Bright MLS #PASK2028882 Report a problem | ||
| 1/13/2026 | Listing removed | $125,000$55/sqft |
Source: Bright MLS #PASK2024658 Report a problem | ||
| 11/24/2025 | Listed for sale | $125,000+47.1%$55/sqft |
Source: Bright MLS #PASK2024658 Report a problem | ||
| 6/23/2025 | Sold | $85,000-14.9%$37/sqft |
Source: Bright MLS #PASK2021090 Report a problem | ||
| 5/7/2025 | Pending sale | $99,900$44/sqft |
Source: Bright MLS #PASK2021090 Report a problem | ||
| 4/29/2025 | Listed for sale | $99,900$44/sqft |
Source: Bright MLS #PASK2021090 Report a problem | ||
Public tax history
| Year | Property taxes | Tax assessment |
|---|---|---|
| 2023 | $1,649 +0.3% | $19,625 |
| 2022 | $1,643 +0.7% | $19,625 |
| 2021 | $1,631 +2.7% | $19,625 |
| 2020 | $1,589 +128.4% | $19,625 |
| 2019 | $696 -51.7% | $19,625 |
| 2018 | $1,441 | $19,625 |
| 2017 | -- | $19,625 |
| 2015 | -- | $19,625 |
| 2011 | -- | $19,625 |
| 2010 | -- | $19,625 |
| 2009 | -- | $19,625 |
| 2007 | -- | $19,625 |
| 2004 | -- | $19,625 |
Find assessor info on the county website
Monthly payment
Est. payment
Payment breakdown
Explore the cost of this home by adjusting the details. Changes won't be saved.Climate risks
Neighborhood: 17901
Nearby schools
GreatSchools rating
- 5/10Lengel Middle SchoolGrades: 5-8Distance: 0.8 mi
- 3/10Pottsville Area High SchoolGrades: 9-12Distance: 0.9 mi
- 6/10Clarke El CenterGrades: K-4Distance: 1.1 mi
Schools provided by the listing agent
- District: Pottsville Area
Source: Bright MLS. This data may not be complete. We recommend contacting the local school district to confirm school assignments for this home.
- $180,0003 bd1 ba1.1k sqft617 Schuylkill Ave, Pottsville, PA 17901Sold
- $193,7006 bd2 ba2.1k sqft613 Schuylkill Ave, Pottsville, PA 17901Off Market
- $79,1002 bd1 ba1.1k sqft625 Schuylkill Ave, Pottsville, PA 17901Off Market
- $83,9003 bd1 ba1.3k sqft620 Pierce St, Pottsville, PA 17901Off Market
- $3,700-- bd-- ba-- sqft627 Schuylkill Ave, Pottsville, PA 17901Off Market
- $34,2603 bd1 ba1.1k sqft622 Pierce St, Pottsville, PA 17901Off Market
- $140,6003 bd1 ba1.4k sqft609 Schuylkill Ave, Pottsville, PA 17901Off Market
- $100,8003 bd1 ba1.1k sqft624 Pierce St, Pottsville, PA 17901Off Market
A local agent can set up tours, give advice and negotiate with sellers.
A local lender can help you make sure your offer is ready when you are.
Similar homes
- $197,0005 bd2 ba1.6k sqft216 W Bacon St, Palo Alto, PA 17901For Sale
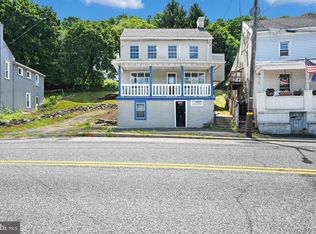
 MLS ID #PASK2028674, Jessica Watson, Mullen Realty Associates. Bright MLS
 - $229,9005 bd3 ba3.3k sqft9 N 6th St, Pottsville, PA 17901For Sale
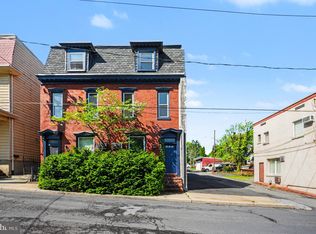 MLS ID #PASK2026920, Joe Colon, Coldwell Banker Realty. Bright MLS
 - $150,0005 bd2 ba2.5k sqft507 E Norwegian St, Pottsville, PA 17901For Sale
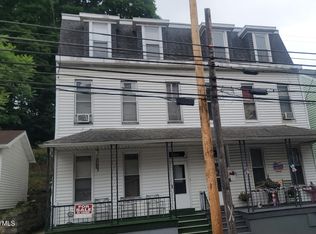 MLS ID #C-1867, Vincent Anthony DiBrico, EXP Realty, LLC. CSVBOR
 - $150,0004 bd2 ba1.5k sqft224 N 20th St, Pottsville, PA 17901For Sale
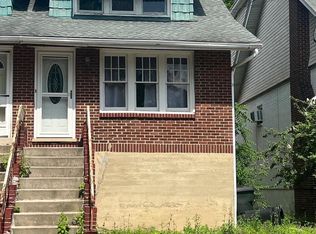 MLS ID #PASK2028910, Selina Hower, United Real Estate Strive 212 Lehigh Valley. Bright MLS
 - $180,0003 bd1 ba1.6k sqft2273 W Market St, Pottsville, PA 17901For SaleMLS ID #PASK2028756, JOY DANIELS, Joy Daniels Real Estate Group, Ltd. Bright MLS
- $179,9903 bd1 ba1.4k sqft362 Front St, Pottsville, PA 17901For SaleMLS ID #PASK2027412, Nada Laguna, EveryHome Realtors. Bright MLS
- $215,0003 bd1 ba1.2k sqft713 Port Carbon Saint Clair Hwy, Pottsville, PA 17901For SaleMLS ID #PASK2028754, Zachary Myers, Ramus Realty Group. Bright MLS
- $159,9004 bd1 ba1.5k sqft1918 W Norwegian St, Pottsville, PA 17901For SaleMLS ID #PASK2028228, Dave Eckert, RE/MAX Five Star Realty. Bright MLS
- $199,0004 bd2 ba1.3k sqft516 5th St, Port Carbon, PA 17965For SaleMLS ID #PASK2027866, Amanda Vachris, EveryHome Realtors. Bright MLS
- $160,0003 bd1 ba1.3k sqft901 Fairview St, Pottsville, PA 17901For SaleMLS ID #PASK2028516, William Roman, Century 21 Gold. Bright MLS
- $133,9006 bd3 ba2.5k sqft709 W Norwegian St, Pottsville, PA 17901For SaleMLS ID #PASK2028696, Nadine Daubert, Ramus Realty Group. Bright MLS
- $179,9003 bd1 ba1.3k sqft2054 W Market St, Pottsville, PA 17901For SaleMLS ID #PASK2017656, Will Primeau, Ramus Realty Group. Bright MLS
- $204,9003 bd2 ba1.9k sqft339 S Wayne St, Orwigsburg, PA 17961For SaleMLS ID #781654, Bonnie L. Shive, Keller Williams Northampton. GLVR
- $124,9004 bd1 ba1.2k sqft433 Harrison St, Pottsville, PA 17901For SaleMLS ID #PASK2028586, Will Primeau, Ramus Realty Group. Bright MLS
- $220,0005 bd2 ba2.7k sqft405 N Front St, Minersville, PA 17954For SaleMLS ID #PASK2024702, Dasha Wind, Real of Pennsylvania. Bright MLS
- $225,0003 bd1 ba1.4k sqft238 Broad St, Saint Clair, PA 17970For SaleMLS ID #26-4206, Sherlyn Collado, Wychock Real Estate, LLC. Luzerne County AOR
- $129,9005 bd1 ba1.8k sqft511 Harrison St, Pottsville, PA 17901For SaleMLS ID #PASK2027650, Will Primeau, Ramus Realty Group. Bright MLS
- $110,0004 bd1 ba1.7k sqft1653 W Norwegian St, Pottsville, PA 17901For SaleMLS ID #PASK2028032, michael kanger, Keller Williams Platinum Realty - Wyomissing. Bright MLS
- $154,9004 bd2 ba2k sqft250 Mill Creek Ave #248, Pottsville, PA 17901For SaleMLS ID #PASK2027182, Kamryn Brennan, Keller Williams Platinum Realty - Schuylkill. Bright MLS
- $225,0003 bd1 ba2.2k sqft326 W Market St, Orwigsburg, PA 17961For SaleMLS ID #PASK2029018, Dave Eckert, RE/MAX Five Star Realty. Bright MLS
