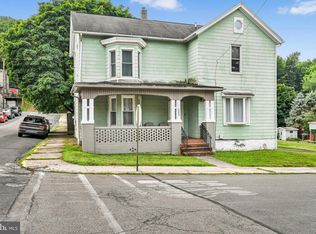
Orwigsburg, Blue Mountain School District. 3 bedroom, 1 bath single. Corner property with large yard. Great potential to add off street parking, a carport, or garage. Rear patio and side porch for outdoor enjoyment. The first floor offers a spacious living room with pellet stove, a large dining room, kitchen with breakfast bar, and a family room/office area with laundry area. The second floor boasts 3 generously sized bedrooms, each with its own closet, and a full bathroom. There is an unheated attic for additional storage, or this space can be finished to create a 4th bedroom. Cared for and move in ready. Call for your tour today!!!
For sale
$225,000
326 W Market St, Orwigsburg, PA 17961
3beds
2,232sqft
Single Family Residence
Built in 1899
6,098 Square Feet Lot
$224,700 Zestimate®
$101/sqft
$-- HOA
What's special
Kitchen with breakfast barLarge yardRear patioPellet stoveLarge dining roomCorner property
- 7 days |
- 588 |
- 10 |
Likely to sell faster than
Zillow last checked:
Listing updated:
Listed by:
Dave Eckert 570-366-8600,
RE/MAX Five Star Realty 5703668600
Source: Bright MLS,MLS#: PASK2029018
Facts & features
Interior
Bedrooms & bathrooms
- Bedrooms: 3
- Bathrooms: 1
- Full bathrooms: 1
Rooms
- Room types: Living Room, Dining Room, Primary Bedroom, Bedroom 2, Kitchen, Family Room, Bedroom 1, Other, Attic
Primary bedroom
- Level: Upper
- Area: 169 Square Feet
- Dimensions: 13 X 13
Primary bedroom
- Level: Unspecified
Bedroom 1
- Level: Upper
- Area: 160 Square Feet
- Dimensions: 16 X 10
Bedroom 2
- Level: Upper
- Area: 165 Square Feet
- Dimensions: 15 X 11
Other
- Level: Upper
Dining room
- Level: Main
- Area: 150 Square Feet
- Dimensions: 15 X 10
Family room
- Level: Main
- Area: 156 Square Feet
- Dimensions: 13 X 12
Kitchen
- Level: Main
- Area: 120 Square Feet
- Dimensions: 12 X 10
Living room
- Level: Main
- Area: 195 Square Feet
- Dimensions: 15 X 13
Other
- Description: COMMODE
- Level: Main
- Area: 0 Square Feet
- Dimensions: 0 X 0
Heating
- Hot Water, Oil
Cooling
- None
Appliances
- Included: Refrigerator, Oven/Range - Electric, Water Heater
- Laundry: Main Level
Features
- Basement: Full,Exterior Entry
- Has fireplace: No
Interior area
- Total structure area: 2,232
- Total interior livable area: 2,232 sqft
- Finished area above ground: 2,232
- Finished area below ground: 0
Property
Parking
- Parking features: On Street
- Has uncovered spaces: Yes
Accessibility
- Accessibility features: None
Features
- Levels: Two
- Stories: 2
- Patio & porch: Patio
- Pool features: None
Lot
- Size: 6,098 Square Feet
- Dimensions: 34.00 x 180.00
Details
- Additional structures: Above Grade, Below Grade
- Parcel number: 56050196
- Zoning: VILLAGE
- Special conditions: Standard
Construction
Type & style
- Home type: SingleFamily
- Architectural style: Traditional
- Property subtype: Single Family Residence
Materials
- Vinyl Siding
- Foundation: Stone
- Roof: Shingle
Condition
- New construction: No
- Year built: 1899
Utilities & green energy
- Electric: 200+ Amp Service, Circuit Breakers
- Sewer: Public Sewer
- Water: Public
Community & HOA
Community
- Subdivision: None Available
HOA
- Has HOA: No
Location
- Region: Orwigsburg
- Municipality: ORWIGSBURG BORO
Financial & listing details
- Price per square foot: $101/sqft
- Tax assessed value: $194,600
- Annual tax amount: $2,984
- Date on market: 8/15/2026
- Listing agreement: Exclusive Right To Sell
- Ownership: Fee Simple
Estimated market value
$224,700
$213,000 - $236,000
$1,488/mo
Price history
| Date | Event | Price |
|---|---|---|
| 8/15/2026 | Listed for sale | $225,000+150%$101/sqft |
Source:  Bright MLS #PASK2029018 Report a problem Bright MLS #PASK2029018 Report a problem | ||
| 5/26/2015 | Sold | $90,000+0.1%$40/sqft |
Source: Public Record Report a problem | ||
| 4/23/2015 | Pending sale | $89,900$40/sqft |
Source: Berkshire Hathaway HomeServices Homesale Realty-SH #55890 Report a problem | ||
| 4/8/2015 | Listed for sale | $89,900$40/sqft |
Source: Berkshire Hathaway HomeServices Homesale Realty-SH #55890 Report a problem | ||
Public tax history
| Year | Property taxes | Tax assessment |
|---|---|---|
| 2023 | $2,738 -0.9% | $39,285 |
| 2022 | $2,762 +3.2% | $39,285 |
| 2021 | $2,677 +0.6% | $39,285 |
| 2020 | $2,661 +155.8% | $39,285 |
| 2019 | $1,040 -57% | $39,285 |
| 2018 | $2,421 | $39,285 |
| 2017 | -- | $39,285 |
| 2015 | -- | $39,285 |
| 2011 | -- | $39,285 |
| 2010 | -- | $39,285 |
| 2009 | -- | $39,285 |
| 2007 | -- | $39,285 |
| 2004 | -- | $39,285 |
Find assessor info on the county website
Monthly payment
Est. payment
Payment breakdown
Explore the cost of this home by adjusting the details. Changes won't be saved.Climate risks
Neighborhood: 17961
Nearby schools
GreatSchools rating
- 7/10Blue Mountain Elementary East SchoolGrades: K-5Distance: 0.8 mi
- 5/10Blue Mountain Middle SchoolGrades: 6-8Distance: 0.9 mi
- 7/10Blue Mountain High SchoolGrades: 9-12Distance: 1.9 mi
Schools provided by the listing agent
- District: Blue Mountain
Source: Bright MLS. This data may not be complete. We recommend contacting the local school district to confirm school assignments for this home.
- $214,2003 bd2 ba1.9k sqft322 W Market St, Orwigsburg, PA 17961Off Market
- $164,5003 bd1 ba1.5k sqft318 W Market St, Orwigsburg, PA 17961Off Market
- $212,9003 bd2 ba2.5k sqft400 W Market St, Orwigsburg, PA 17961Off Market
- $--2 bd1 ba-- sqft400 W Market St #2, Orwigsburg, PA 17961Off Market

- $141,8002 bd1 ba1.4k sqft402 W Market St, Orwigsburg, PA 17961Off Market
- $130,0003 bd2 ba-- sqft316 W Market St, Orwigsburg, PA 17961Sold
- $183,4003 bd1 ba1.4k sqft404 W Market St, Orwigsburg, PA 17961Off Market
- $200,000-- bd-- ba-- sqft310 W Market St, Orwigsburg, PA 17961Off Market
A local agent can set up tours, give advice and negotiate with sellers.
A local lender can help you make sure your offer is ready when you are.
Similar homes
- $204,9003 bd2 ba1.9k sqft339 S Wayne St, Orwigsburg, PA 17961For Sale
 MLS ID #781654, Bonnie L. Shive, Keller Williams Northampton. GLVR
 - $189,9003 bd2 ba1.3k sqft124 Long Ave, Orwigsburg, PA 17961For Sale

 MLS ID #PASK2028400, Miguel Vasquez, Century 21 Gold. Bright MLS
 - $209,9003 bd2 ba1.9k sqft999 E Norwegian St, Pottsville, PA 17901For Sale
 MLS ID #PASK2028944, Tracey Kreiser, Saunders Real Estate. Bright MLS
 - $199,9004 bd2 ba2.2k sqft621 Schuylkill Ave, Pottsville, PA 17901For Sale
 MLS ID #PASK2028882, Jeffrey Torchia, Preferred Properties Plus. Bright MLS
 - $229,9003 bd1 ba1.4k sqft305 Dock St, Schuylkill Haven, PA 17972For SaleMLS ID #PASK2024828, Will Primeau, Ramus Realty Group. Bright MLS
- $215,0003 bd1 ba1.2k sqft713 Port Carbon Saint Clair Hwy, Pottsville, PA 17901For SaleMLS ID #PASK2028754, Zachary Myers, Ramus Realty Group. Bright MLS
- $249,9006 bd3 ba1.6k sqft225 Shultz Rd #227, Pine Grove, PA 17963For SaleMLS ID #PASK2028992, Will Primeau, Ramus Realty Group. Bright MLS
- $274,9003 bd3 ba2.5k sqft1323 Mahantongo St, Pottsville, PA 17901For SaleMLS ID #PASK2028916, Tara Furer-Romig, BHHS Homesale Realty - Schuylkill Haven. Bright MLS
- $220,0005 bd2 ba2.7k sqft405 N Front St, Minersville, PA 17954For SaleMLS ID #PASK2024702, Dasha Wind, Real of Pennsylvania. Bright MLS
- $259,9003 bd1 ba1.7k sqft408 E Railroad Ave, New Ringgold, PA 17960For SaleMLS ID #PASK2028790, Jessica Watson, Mullen Realty Associates. Bright MLS
- $199,0004 bd2 ba1.3k sqft516 5th St, Port Carbon, PA 17965For SaleMLS ID #PASK2027866, Amanda Vachris, EveryHome Realtors. Bright MLS
- $185,0003 bd1 ba1.6k sqft206 Valley St, Brockton, PA 17925For SaleMLS ID #PASK2028758, Molly Westfall, BHHS Homesale Realty - Schuylkill Haven. Bright MLS
- $254,9003 bd1 ba1.3k sqft2492 Buffalo Cv, Auburn, PA 17922For SaleMLS ID #PASK2027026, Ed Hollock, Keller Williams Platinum Realty - Wyomissing. Bright MLS
- $230,0003 bd2 ba2.2k sqft344 Hazle St, Tamaqua, PA 18252For SaleMLS ID #778695, Aaron Kromer, Koehler Marvin Realty. GLVR
- $169,9004 bd1 ba1.5k sqft31 S Stanton St, Schuylkill Haven, PA 17972For SaleMLS ID #PASK2028864, Jessica Watson, Mullen Realty Associates. Bright MLS
- $180,0003 bd1 ba1.6k sqft2273 W Market St, Pottsville, PA 17901For SaleMLS ID #PASK2028756, JOY DANIELS, Joy Daniels Real Estate Group, Ltd. Bright MLS
- $199,9005 bd3 ba2.7k sqft125 E Center St, Tremont, PA 17981For SaleMLS ID #PASK2029004, Tracey Kreiser, Saunders Real Estate. Bright MLS
- $164,0003 bd2 ba1.4k sqft122 E Market St, Schuylkill Haven, PA 17972For SaleMLS ID #PASK2027628, Selina Hower, United Real Estate Strive 212 Lehigh Valley. Bright MLS
- $290,0004 bd2 ba2k sqft728 W John St, Frackville, PA 17931For SaleMLS ID #PASK2028340, Lois Muscara, BHHS Homesale Realty - Schuylkill Haven. Bright MLS
- $299,0005 bd3 ba1.9k sqft809 5th St, Pt Carbon, PA 17965For SaleMLS ID #PASK2028458, Kelly Unger, Keller Williams of Central PA. Bright MLS
